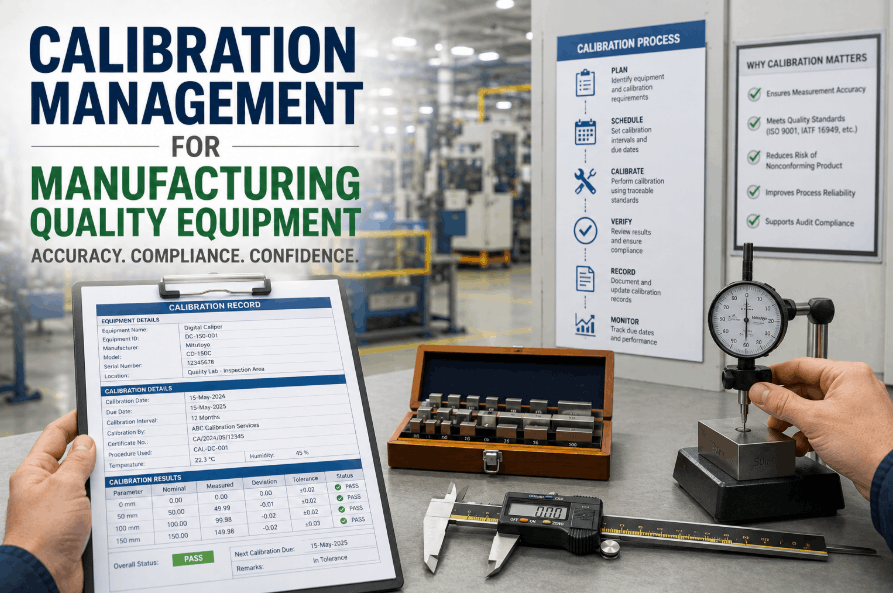
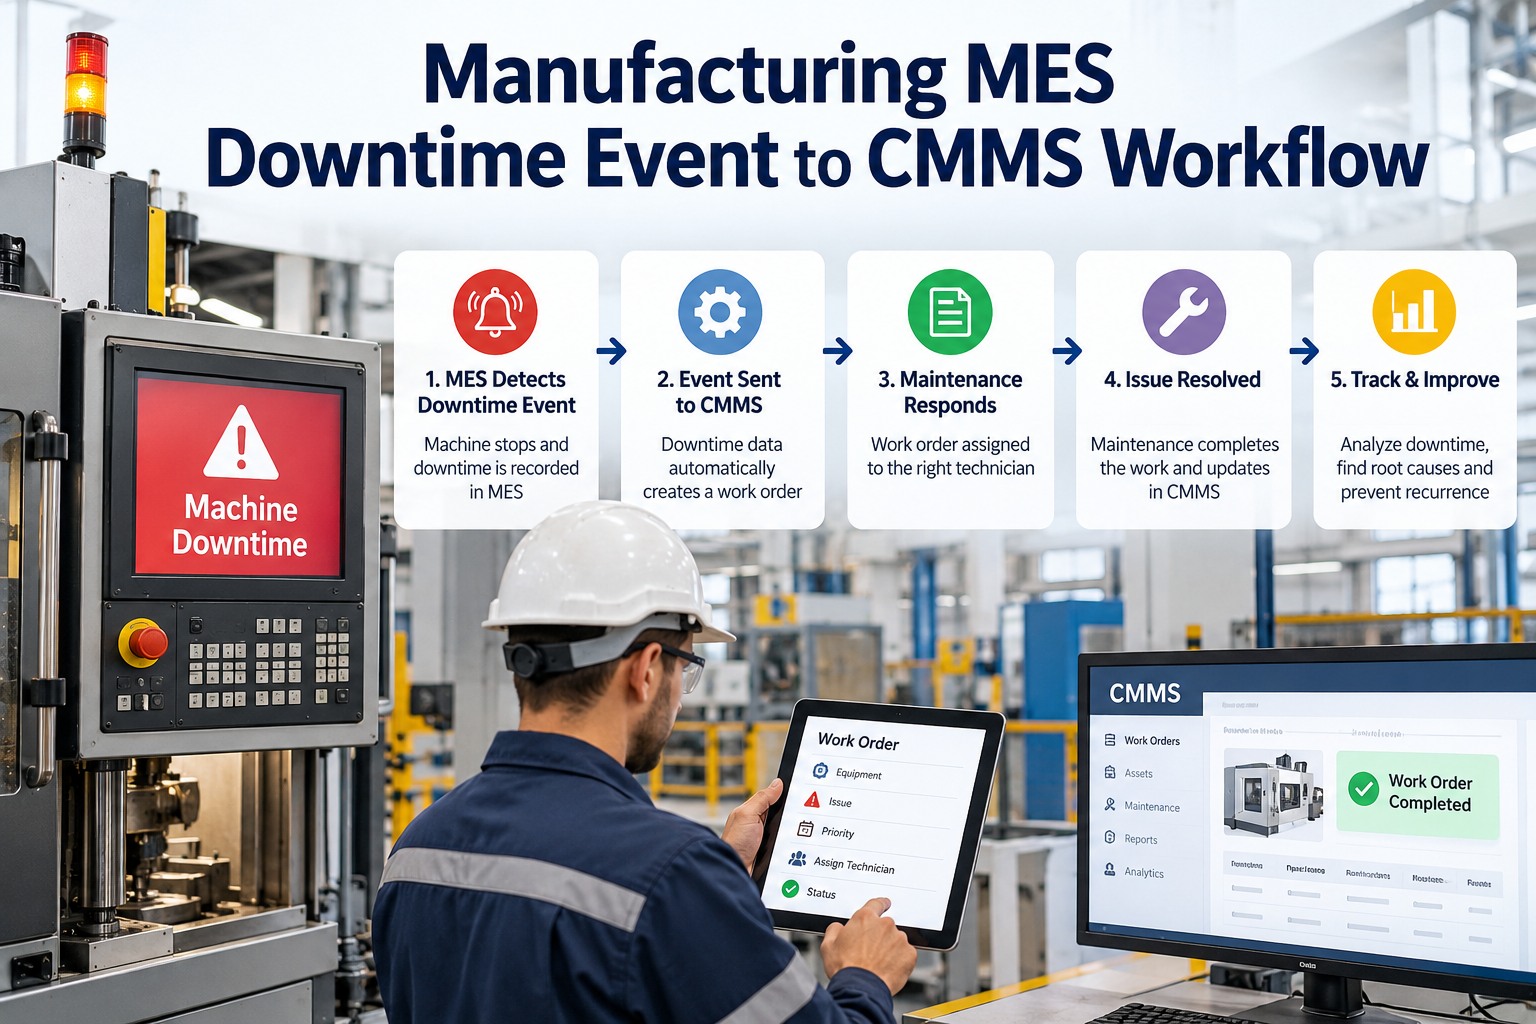
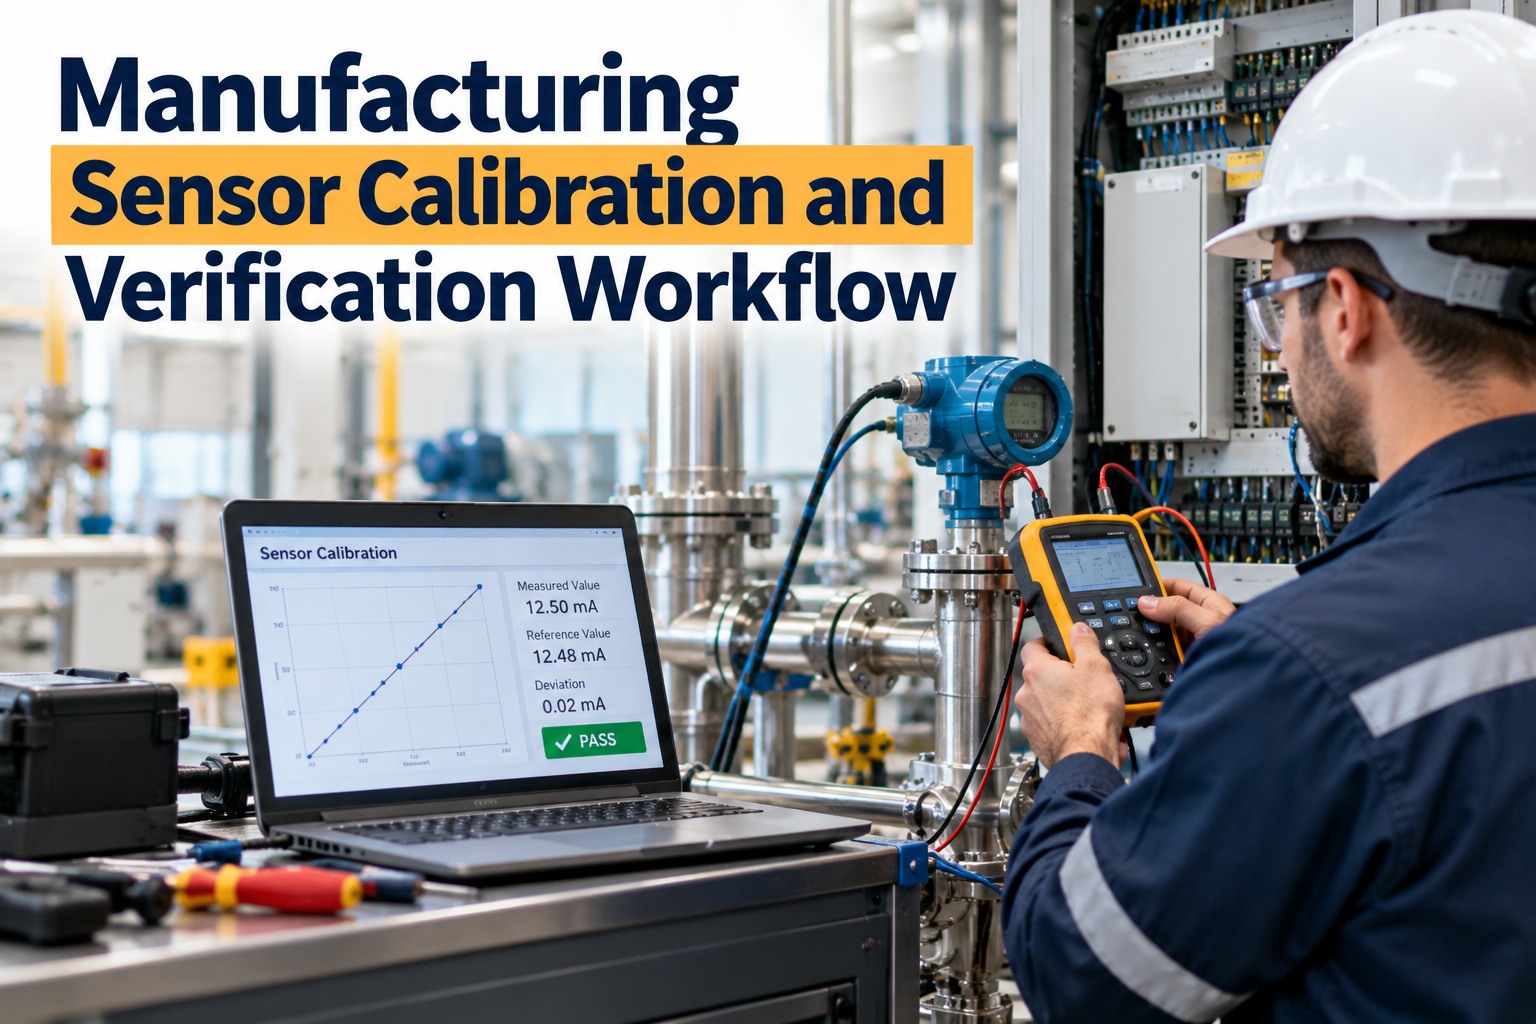
Calibration management for manufacturing quality equipment is the systematic process of verifying, adjusting, and documenting the accuracy of measurement instruments and production equipment against traceable standards. In high-compliance manufacturing environments — from pharmaceuticals to precision engineering — an uncalibrated gauge or sensor does not just produce bad data; it creates hidden defect risk across entire production runs, exposes the facility to regulatory audit failures, and silently undermines the quality systems built around that equipment. With OxMaint, maintenance and quality teams manage calibration schedules, capture out-of-tolerance findings, and maintain full traceability records directly inside their CMMS — connecting calibration history to asset profiles, work orders, and compliance documentation in a single system. Book a Demo to see how OxMaint automates calibration scheduling and compliance tracking at the asset level. This guide covers the full scope of manufacturing calibration management: schedule design, out-of-tolerance workflows, traceability requirements, and the KPIs that confirm your calibration program is protecting product quality and regulatory standing. Sign Up Free and connect your calibration program to your CMMS today.
Calibration Management + CMMS Integration
Stop Managing Calibration Schedules in Spreadsheets.
OxMaint links calibration due dates, out-of-tolerance records, and compliance documentation directly to asset profiles — so every instrument is tracked, every overdue calibration is flagged, and every audit is ready.
Why Calibration Gaps Create More Risk Than Equipment Failures
The Hidden Cost of Unmanaged Calibration in Manufacturing
01
Spreadsheet-Based Scheduling
Manual calibration tracking in spreadsheets fails to trigger automated alerts, misses overdue instruments, and creates no audit trail — leaving compliance gaps invisible until an external audit exposes them.
02
No Out-of-Tolerance Workflow
When instruments fail calibration checks, unstructured processes fail to trigger quarantine actions, impact assessments, or corrective work orders — allowing non-conforming product to continue through the line.
03
Broken Traceability Chains
Calibration records stored in disconnected systems — paper binders, shared drives, separate quality software — cannot be linked to production batches, work orders, or asset history during regulatory audits.
Calibration Management for Manufacturing: Step-by-Step Framework
A Structured Calibration Program for Industrial Quality Equipment
Step 1
Build a Complete Calibration Asset Register
Every instrument, gauge, sensor, and measurement device subject to calibration must be registered as an individual asset with its calibration interval, tolerance specification, responsible technician, and applicable standard. OxMaint's asset register allows calibration-critical equipment to be tagged, classified, and assigned calibration schedules that auto-generate work orders when due — replacing manual tracking with a system-driven calibration queue.
Sign Up Free to build your calibration asset register inside OxMaint today.
Step 2
Automate Calibration Schedule Generation
Calibration intervals — whether time-based, usage-based, or condition-triggered — must be scheduled automatically, not managed manually. OxMaint's preventive maintenance scheduler generates calibration work orders at defined intervals, assigns them to the correct technician or external calibration provider, and escalates overdue tasks to the maintenance manager before compliance windows are breached.
Step 3
Capture Calibration Results and Out-of-Tolerance Findings
Calibration results — as-found readings, as-left readings, tolerance pass/fail status, and reference standard used — must be captured in structured digital records, not paper certificates filed in binders. OxMaint's mobile inspection module allows technicians to complete calibration data entry on the plant floor, with automatic out-of-tolerance flags triggering corrective work orders and quarantine notifications when instruments fail checks.
Book a Demo to see how OxMaint handles out-of-tolerance calibration workflows.
Step 4
Maintain Full Calibration Traceability to National Standards
ISO 9001, ISO/IEC 17025, FDA 21 CFR Part 11, and GMP regulations require calibration traceability to national or international measurement standards. OxMaint's asset history log stores every calibration record — including reference standard certificate numbers, calibration provider details, and technician sign-off — linked permanently to the asset profile, creating the unbroken traceability chain required by auditors.
Step 5
Measure Calibration Program Health with KPIs
Calibration program effectiveness is measurable. Track: overdue calibration rate by asset class, out-of-tolerance frequency by instrument type, mean time between calibration failures, calibration compliance rate by facility area, and corrective action closure time following out-of-tolerance findings. OxMaint surfaces these metrics automatically as calibration work orders and inspection records are completed — giving quality managers the data to identify drift-prone instruments and optimize calibration intervals.
Book a Demo to see calibration KPI dashboards in OxMaint.
Core Components of an Effective Manufacturing Calibration Program
What a Complete Industrial Calibration Management System Must Include
Calibration Asset Register
Every measurement instrument and quality-critical device registered with calibration interval, tolerance, standard, and responsible party — linked to its asset profile in OxMaint.
Automated Calibration Scheduling
Time-based and usage-based calibration work orders generated automatically — with escalation alerts for overdue instruments before compliance windows close.
Out-of-Tolerance Workflow
Structured corrective action process triggered automatically when calibration checks fail — including quarantine flags, impact assessments, and linked corrective work orders.
Traceability Record Management
Full calibration history — as-found/as-left data, reference standards used, certificate numbers, and technician sign-off — stored permanently against the asset record.
External Calibration Provider Integration
Work orders for instruments sent to external calibration labs tracked through OxMaint — with certificate upload, recall scheduling, and return-to-service documentation.
Compliance Audit Readiness
All calibration records instantly retrievable by asset, date range, compliance standard, or audit scope — eliminating the manual documentation assembly that delays regulatory inspections.
Calibration Management KPIs: Metrics That Protect Quality and Compliance
Key Performance Indicators for Manufacturing Calibration Programs
| KPI |
What It Measures |
Target Benchmark |
OxMaint Data Source |
| Calibration Compliance Rate |
% of instruments calibrated on schedule |
Above 98% |
PM schedule compliance |
| Overdue Calibration Rate |
% of instruments past calibration due date |
Below 2% |
Work order status reports |
| Out-of-Tolerance Rate |
% of calibration checks resulting in OOT finding |
Below 5% |
Inspection result records |
| Corrective Action Closure Time |
Time from OOT finding to corrective action close |
Under 48 hours |
Work order completion logs |
| Mean Time Between Cal. Failures |
Average interval between OOT findings per asset |
Trending upward |
Failure code history |
| Audit Retrieval Time |
Time to produce full calibration records on request |
Under 15 minutes |
Asset calibration history |
Calibration Intervals by Industry and Instrument Type
How Manufacturing Sectors Define Calibration Frequency for Quality Equipment
Pharmaceuticals & Life Sciences
FDA 21 CFR Part 211 · GMP · USP
pH Meters & Balances
Daily verification · Quarterly full calibration
Temperature Sensors (autoclaves)
Semi-annual · After each maintenance event
Pressure Gauges
Annual · Risk-based interval review
Precision Engineering & Aerospace
AS9100 · ISO/IEC 17025 · NADCAP
CMMs & Dimensional Gauges
Quarterly · After relocation or shock event
Torque Wrenches
Every 5,000 cycles or 12 months
Surface Plates & Micrometers
Annual · More frequent in high-use environments
Food & Beverage Processing
ISO 22000 · HACCP · BRC Global Standards
Thermometers & Temperature Loggers
Annual minimum · Daily in-process checks
Flow Meters & Level Sensors
Semi-annual · After CIP cycle disruptions
Metal Detection Calibration Standards
Every production run start
Automotive Manufacturing
IATF 16949 · VDA 5 · MSA Guidelines
Calipers & Go/No-Go Gauges
Quarterly · After operator damage report
Force & Torque Measurement Systems
Semi-annual · MSA Gauge R&R required
Vision Inspection Systems
Monthly reference standard verification
Oil, Gas & Chemicals
ISO 9001 · IEC 61511 · API Standards
Pressure Transmitters & Safety Valves
Annual · Mandatory before planned shutdown
Gas Detectors & Analysers
Monthly bump test · Quarterly full calibration
Flow & Level Instruments
Semi-annual · Post-process upset events
Electronics & Semiconductor
ISO 9001 · IPC Standards · JEDEC
Multimeters & Oscilloscopes
Annual · After repair or modification
ESD Testing Equipment
Semi-annual · After any electrostatic event
Environmental Chambers (temp/humidity)
Quarterly · Sensor replacement triggers recal
Calibration intervals shown are industry-typical starting points. Actual intervals must be defined by risk assessment, regulatory requirements, instrument criticality, and historical drift data — and reviewed when out-of-tolerance findings occur. OxMaint allows interval adjustment directly within the asset calibration schedule, with full change history logged for audit purposes.
Sign Up Free to manage industry-specific calibration intervals inside OxMaint.
CMMS for Calibration Management
Automate Calibration Scheduling and Stay Audit-Ready — Always.
OxMaint connects calibration schedules, out-of-tolerance workflows, and traceability records directly to your asset register — so every instrument is tracked, every compliance gap is flagged, and every audit is ready on demand.
Frequently Asked Questions: Calibration Management for Manufacturing Quality Equipment
What is calibration management in manufacturing?
Calibration management is the systematic scheduling, execution, documentation, and traceability control of calibration activities for measurement instruments and quality-critical equipment — ensuring readings remain accurate, compliant, and auditable against defined standards.
Why does calibration management matter for product quality?
Uncalibrated instruments produce inaccurate measurements that pass non-conforming product, trigger false rejects, or invalidate process data. A structured calibration program prevents measurement error from entering the production quality chain silently.
What is an out-of-tolerance finding and how should it be handled?
An out-of-tolerance finding occurs when a calibration check shows an instrument reading outside its defined accuracy specification. It requires immediate quarantine of the instrument, an impact assessment on production output since last calibration, and a corrective work order to restore accuracy.
What calibration traceability is required for ISO 9001 compliance?
ISO 9001 requires calibration records to demonstrate traceability to national or international measurement standards — including the reference standard used, its certificate number, calibration date, and the technician or lab responsible for the calibration activity.
How does a CMMS improve calibration management?
A CMMS like OxMaint automates calibration work order generation, flags overdue instruments, captures structured calibration data against asset records, and stores full traceability history — replacing manual spreadsheets with a system-driven, audit-ready calibration program.
How often should manufacturing equipment be calibrated?
Calibration intervals depend on instrument type, operating environment, criticality, and regulatory requirements. Most quality-critical instruments are calibrated annually as a minimum, with high-use or high-drift instruments requiring quarterly or monthly schedules.
How does OxMaint support manufacturing calibration management?
OxMaint links calibration schedules, out-of-tolerance workflows, traceability records, and compliance documentation directly to individual asset profiles — giving maintenance and quality teams a unified system for managing calibration from schedule generation to audit retrieval. Book a Demo to see it in action.
Start Managing Calibration with OxMaint
OxMaint Closes the Calibration Gap — From Schedule to Traceability Record.
Give your quality and maintenance teams the CMMS tools to automate calibration scheduling, capture out-of-tolerance findings, and maintain full traceability records — with audit-ready documentation always one click away.