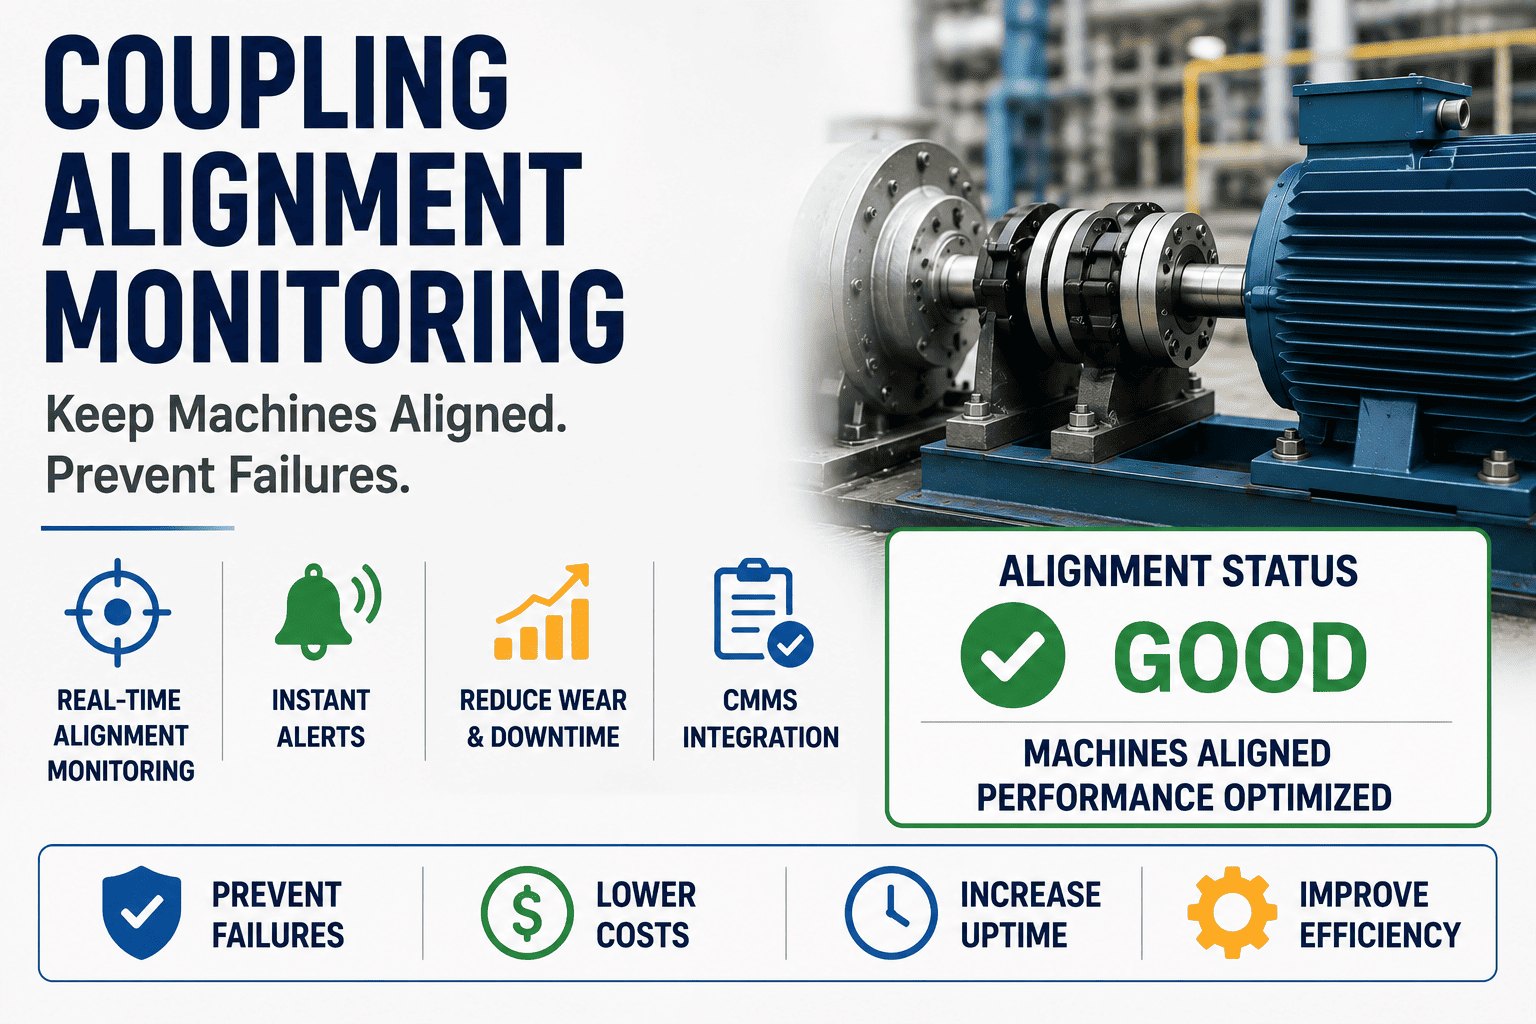
Poor shaft alignment accounts for up to 50% of rotating equipment failures in manufacturing plants — and the dial-indicator or straightedge methods that most crews still rely on are only accurate to within a few thousandths, rarely repeatable, and impossible to audit. Laser shaft alignment changes that math: a modern system resolves coupling offset and angularity to 1 micron, captures a digital record for every machine train, and pushes that data straight into your CMMS where it becomes a precision-maintenance asset instead of a clipboard note. This guide walks through misalignment types, RPM-based tolerances, soft foot correction, thermal growth compensation, and the workflow for logging alignment records that actually earn you credit under ISO 55000 and TPM programs. If you want to put the procedure into practice this quarter, you can Start Free Trial of the OxMaint platform and begin capturing laser alignment data on your first asset today.
Is misalignment quietly halving the life of your rotating equipment?
Up to 50% of premature bearing, seal and coupling failures trace back to shafts that were "close enough" — but never within tolerance. Laser alignment, logged inside your CMMS, is how you stop paying for that error in rebuilt motors, unplanned downtime and wasted energy.
A 0.3 mm offset can cost a 180-asset plant $42K a year
Misalignment doesn't just break couplings — it loads the entire power train. Bearings run hotter, seals weep, vibration climbs, and the motor draws more current for the same output. Below is what that looks like in dollars before a single catastrophic failure has occurred.
A 180-asset plant running two shifts was spending roughly $42,000 a year on rebuilt motors, premature coupling replacement and the labor to swap them — almost all of it traceable to machines aligned by straightedge and "feel." After deploying laser alignment with CMMS-logged results, the same plant cut rotating-equipment downtime by 31% in the first six months and recovered the system cost inside 11 weeks.
Offset, angularity, and the combined error that destroys bearings
Every misalignment falls into one of three patterns. A laser system measures all three simultaneously and reports them as a single tolerance verdict — pass, marginal, or fail — against the RPM of the machine.
Parallel Offset
Shaft centerlines are parallel but displaced vertically or horizontally. Forces bearings into unequal load, accelerating wear on the side carrying the offset.
Common on direct-coupled pumps after base re-groutingAngular
Shaft centerlines meet at an angle — gap differs across the coupling face. Produces axial pounding, flexes the coupling element, and fatigues shafts at the keyway.
Frequent after thermal growth shifts the drive endCombined (Compound)
Both offset and angular error present — the most damaging and the most common on real-world machines. Only laser measurement resolves both axes in a single sweep.
Accounts for ~70% of field findings"Good enough" depends on how fast the shaft is turning
Tolerance tightens with speed. A 1,800 RPM motor will tolerate roughly half the misalignment of a 900 RPM fan, because the coupling flexes twice as often per minute. Use this table as the acceptance gate for every alignment you sign off.
| Machine Speed (RPM) | Max Angular Misalignment | Max Offset Misalignment | Acceptance |
|---|---|---|---|
| 0 – 600 | 0.80 mm / 100 mm | 0.13 mm | Acceptable |
| 600 – 1,200 | 0.60 mm / 100 mm | 0.10 mm | Acceptable |
| 1,200 – 1,800 | 0.40 mm / 100 mm | 0.07 mm | Marginal |
| 1,800 – 3,600 | 0.30 mm / 100 mm | 0.05 mm | Marginal |
| 3,600 – 6,000 | 0.20 mm / 100 mm | 0.03 mm | Re-align |
| > 6,000 (high-speed) | 0.10 mm / 100 mm | 0.02 mm | Re-align |
Values reflect commonly referenced precision-alignment standards (ANSI/ASA S2.75 and OEM coupling tolerances). Always confirm against your specific coupling manufacturer's published limits.
A 5-step laser alignment workflow you can standardize across the plant
Most crews skip the first two steps and pay for it in re-work. Treat this sequence — from soft-foot check to CMMS record — as the only acceptable path, and you will get repeatable results regardless of who is on shift.
Inspect & Correct Soft Foot
Measure each foot individually for gap to the base. Anything over 0.05 mm must be shimmed before alignment begins — chasing angularity on a machine that rocks is wasted motion.
~15 minBracket & Laser Mount
Mount the laser unit on the stationary shaft and the receiver on the moveable shaft. Verify the sweep arc clears the coupling guard by at least 70° on each side of top-dead-center.
~10 minMeasure (Sweep or Multipoint)
Rotate the shaft through three measurement points (9-12-3 clock positions) or use continuous sweep. The system computes true offset and angularity in both vertical and horizontal planes simultaneously.
~5 minAdjust — Shim Then Move
Apply vertical correction with shims first, then horizontal correction by sliding the motor. Re-measure after each pass; never trust a single-move result on a hot or aged base.
~25 minVerify Tolerance & Log to CMMS
Confirm the result falls inside the RPM-based tolerance table. Tag the measurement with asset ID, technician, date and a photo — then push the record into your CMMS as the new alignment baseline.
~10 minCold alignment isn't running alignment — and that gap kills machines
A pump handling 95°C fluid grows vertically as it reaches operating temperature. The motor, sitting on a cooler base, does not. If you align them perfectly cold, they are misaligned the moment the process stabilizes. Thermal growth compensation calculates the offset you need at ambient so the machine runs true at temperature.
ΔL = growth in mm · α = coefficient of thermal expansion (cast iron ≈ 0.0117 mm/m·°C, steel ≈ 0.012) · L = distance from base to shaft centerline in meters · ΔT = operating temperature rise above ambient in °C.
- Perfect at ambient, misaligned at operating temperature
- Coupling runs hot within the first shift
- Vibration trend climbs steadily over the first 200 run-hours
- Bearings fail at 60–70% of rated L10 life
- Cold offset engineered so hot alignment lands inside tolerance
- Coupling temperature stabilizes within 5°C of ambient plus load
- Vibration stays flat across start-up, ramp and steady-state
- Bearings routinely reach or exceed rated L10 life
If the alignment result isn't in your CMMS, it didn't happen
Precision maintenance only counts if it is auditable. Every laser alignment — pass or fail — must land in your CMMS as a structured record attached to the asset, so the next technician, the next audit, and your ISO 55000 asset-management review can all see the same baseline.
Asset-bound baseline
Each result attaches to the asset ID, not a clipboard. The next work order opens with the last known offset, angularity, RPM and tolerance verdict already on screen.
Trend & drift detection
Stack five alignments in a row and the CMMS flags the asset whose offset is creeping — a leading indicator of base degradation, pipe strain or bearing wear before failure.
Audit & ISO 55000 credit
A timestamped, technician-signed alignment record is direct evidence of precision-maintenance practice — exactly what auditors look for under ISO 55000 asset-management clauses.
Trigger re-alignment on time
Schedule the next laser check based on run-hours, not the calendar. The CMMS generates the work order automatically when the asset crosses its configured alignment interval.
Fix the base before you touch the laser
Soft foot — where one machine foot doesn't sit flat on its base — is the single biggest cause of unrepeatability in shaft alignment. If you don't measure and correct it first, every shim you add just twists the frame and the next measurement tells a different story.
Diagonal soft foot
Two opposite feet show large gap. Usually caused by a warped baseplate or skewed motor frame — never "shim it out," straighten the base.
Single-foot short
One foot floats while three sit solid. Most common after re-grouting or base machining. Add the measured shim pack, then re-check the other three feet.
Bent foot
Gap opens at one side of a single foot, not the whole foot. Indicates casting distortion. Machine the foot true — don't stack shims to chase it.
Pipe strain
Alignment shifts when flange bolts are tightened. The piping — not the base — is loading the casing. Loosen flanges, re-align, then have piping corrected.
Turn every laser alignment into an auditable CMMS record.
Capture offset, angularity, soft-foot values and thermal compensation in a single workflow — then let OxMaint schedule the next check based on actual run-hours, not a guess.
Laser shaft alignment, answered
The five questions manufacturing maintenance teams ask most often before standardizing on laser alignment and CMMS-based records.
How often should laser shaft alignment be performed?
As a baseline, re-check alignment after any intervention that disturbs the coupling — motor swap, pump rebuild, base re-grout, or piping change. For continuous-process plants, schedule a verification measurement every 2,000–4,000 run-hours or quarterly, whichever comes first. High-speed machines (above 3,600 RPM) should be checked monthly until the trend is stable, then stretched to a quarterly cadence. Start Free Trial to automate that interval against actual run-hours inside your CMMS.
What is the difference between laser alignment and dial-indicator alignment?
Dial indicators measure relative displacement at two points and require trigonometric conversion to give true shaft centerline offset and angularity — a process that takes 4–6 hours and is only as repeatable as the technician's math. Laser alignment resolves both planes simultaneously in a single sweep, typically in under 90 minutes, with resolution to 1 micron and a digital record that can be pushed directly into the CMMS.
Can thermal growth be compensated without a laser system?
It can be estimated manually using the ΔL = α × L × ΔT formula and a pre-calculated shim pack, but the estimate is only as good as your temperature measurement and material data. Modern laser systems with thermal growth compensation modules calculate the cold offset target directly and verify it against a hot measurement after the machine stabilizes, removing the guesswork entirely.
How do I log alignment results inside a CMMS?
Each alignment result should be saved as a structured record attached to the asset ID: timestamp, technician, RPM, vertical and horizontal offset, angularity, tolerance verdict, soft-foot measurements, and a photo of the final coupling position. The record then becomes the asset's alignment baseline. Book a Demo to see how OxMaint structures this record and auto-generates the next alignment work order.
What is the typical payback period for a laser alignment system?
Most mid-sized plants — 100 to 300 rotating assets — recover the cost of a dual-laser system within 8 to 14 weeks. The payback comes from three sources: avoided motor rebuilds (typically $1,200–$3,500 per incident), reduced coupling and bearing replacement, and the 7–10% energy recovery on motors that were running misaligned. A single prevented catastrophic failure often pays for the entire system.
Stop aligning shafts by feel — start logging them by fact.
Deploy laser shaft alignment with CMMS-logged records across your plant and turn every measurement into auditable precision-maintenance credit under ISO 55000.
Free 14-day trial · No credit card