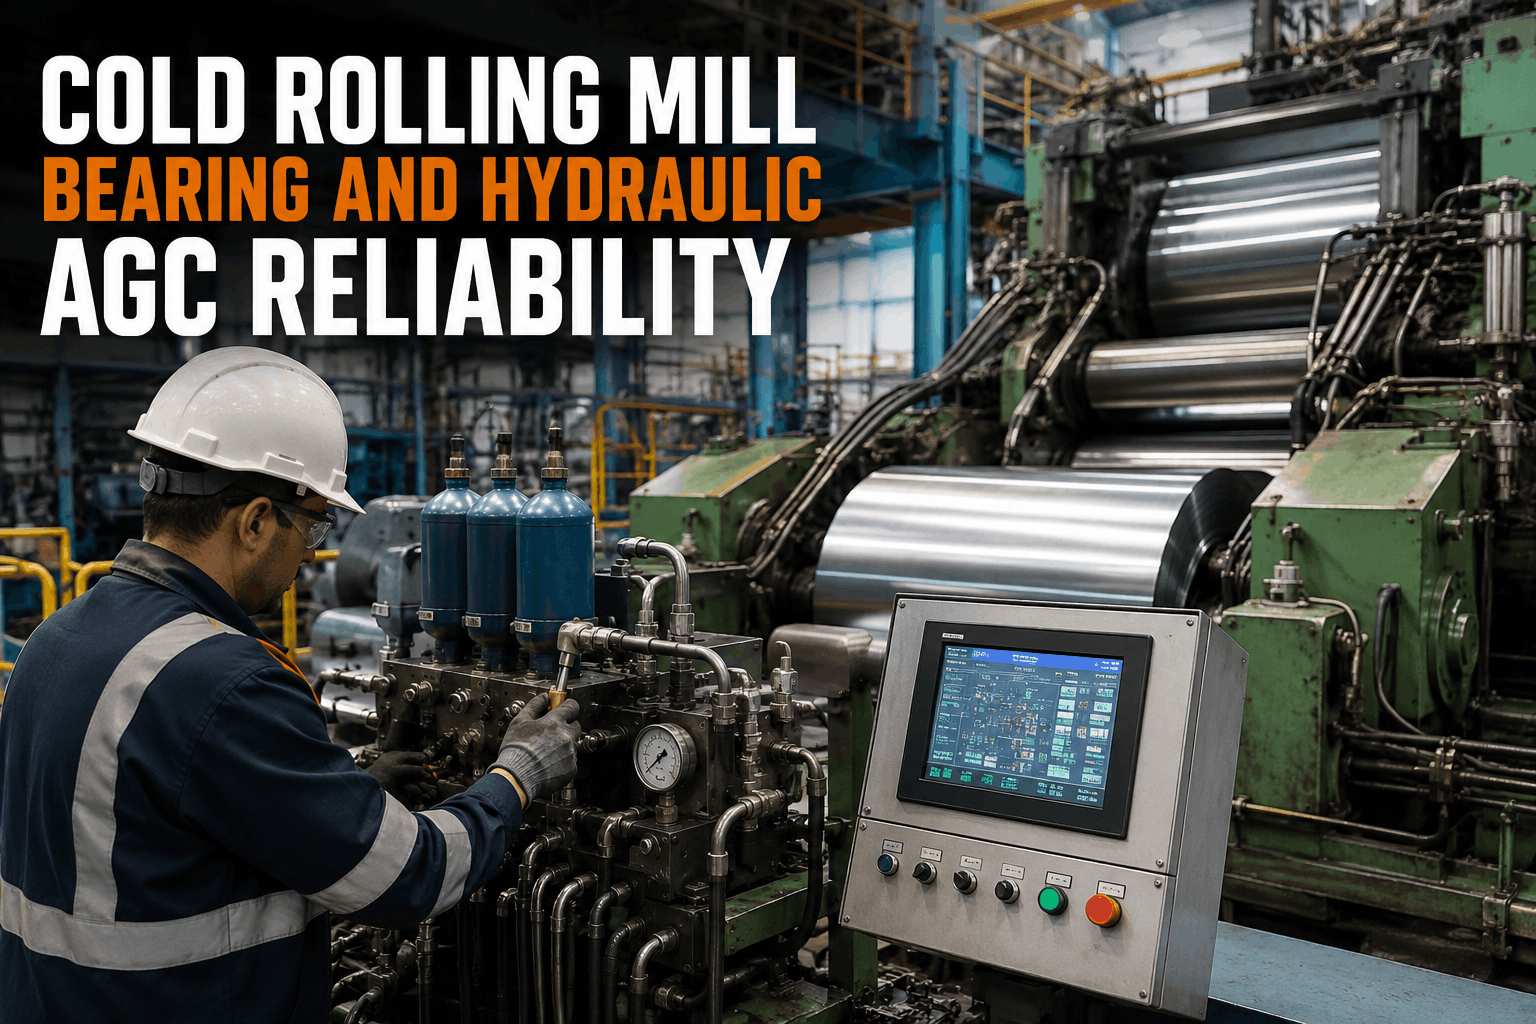
Cold rolling is where steel becomes a precision product. The hot strip mill produces coils to tolerances measured in millimeters — the cold rolling mill produces finished strip to tolerances measured in microns. A thickness variation of 5 microns across the strip width is the difference between an automotive body panel that stamps perfectly and one that cracks in the press. A surface roughness deviation of 0.2 µm Ra is the difference between a tin plate coil that prints flawlessly and one that rejects at the customer's coating line. A flatness defect of 10 I-units is the difference between prime material and a downgrade that sells for $50–$100 less per ton. This level of precision demands equipment maintained to standards that would be considered obsessive in any other part of the steel plant. Work roll surface finish must be controlled to ±0.1 µm Ra. Roll crown profiles must be ground to ±2 µm across a 1,500mm face width. Bearing clearances must be maintained within 10–25 µm.
A cold rolling mill is a collection of interdependent precision systems — each contributing to the final product tolerance, and each requiring maintenance practices scaled to the precision it delivers. Facilities that sign up to track their cold mill equipment on a centralized maintenance platform gain the asset-level visibility that connects maintenance actions to quality outcomes.
The roll shop is to a cold rolling mill what the pit crew is to a Formula 1 car — the offline operation that determines whether the online production meets its precision targets. A cold mill roll shop manages 100–400 work rolls and 50–200 backup and intermediate rolls, each with a complete lifecycle history that determines when it grinds, how it grinds, and when it retires.
Cold rolling quality defects are insidious because most are invisible on the mill floor. The strip looks fine. The gauge says it's on target. The coil ships. Three weeks later, the customer calls: the material cracked in their press, the coating didn't adhere, the surface has marks visible only after painting. Tracing these defects back to their maintenance root cause is only possible with complete equipment tracking.
"
I spent 20 years as maintenance manager at two cold rolling complexes. The single most important thing I learned is that cold rolling quality failures are almost never caused by the cold mill itself — they're caused by the maintenance systems around it. The mill is a precision machine. When everything feeding it is in specification — rolls ground correctly, bearings within clearance, hydraulics clean and responsive, instruments calibrated accurately — the mill produces perfect product every time. When something is out of specification, the mill produces defective product that looks perfect on the floor and becomes a customer complaint three weeks later. That three-week delay between cause and consequence is the fundamental challenge of cold rolling maintenance. By the time you know there's a problem, you've shipped 5,000 tons of affected material. The only defense is meticulous tracking: every roll's grinding history and in-mill performance, every bearing's vibration and clearance record, every calibration date and result, every hydraulic oil sample and filter change. When the customer complaint arrives, you need to trace backward from the specific coils affected through the production log to the exact rolls, the exact mill setup, and the exact maintenance state of every component at the time of production. Without a CMMS that links equipment condition to production, that traceability doesn't exist — and every quality investigation becomes a guessing game. With it, you can identify the root cause in hours instead of weeks, contain the affected material before more ships, and prevent recurrence permanently.
Quality failures are maintenance failures — the mill makes perfect product when everything feeding it is in specification
The 3-week delay between cause and consequence makes traceability essential — you need to link every coil to every component
Track every roll — grinding history, in-service tonnage, defect correlation, and retirement data in one lifecycle record
Calibration integrity is non-negotiable — a drifted gauge produces perfect-looking data on defective product
Cold rolling mill maintenance operates at a precision level unique in the steel industry — where microns matter, where defects are invisible, and where the gap between maintenance discipline and quality performance is measured in millions of dollars of customer claims. If you're ready to track your cold mill equipment, rolls, bearings, calibrations, and maintenance history with the precision your product demands, book a free demo to see how cold rolling maintenance management works on OxMaint.
How does the CMMS track individual roll lifecycles across hundreds of rolls?
Each roll is registered as a serialized asset in the CMMS with a unique identifier (typically a roll number engraved or etched on the roll end). The roll's lifecycle record accumulates data from every stage: procurement details (supplier, grade, hardness, original dimensions), every grinding cycle (date, grinder used, material removed, final diameter, crown profile measurements, surface roughness measurements, grinder operator), every mill campaign (stand position, tonnage rolled, coils produced, campaign duration, paired roll, removal reason), every post-campaign inspection (surface condition, defects found, disposition decision), and retirement data (final diameter, total tonnage, total grinds, retirement reason). The system tracks current diameter versus minimum retirement diameter, projecting remaining grind cycles at the average material removal per grind. When a roll approaches retirement diameter (typically within 3–5 grinds), the CMMS alerts procurement to initiate replacement ordering based on the roll supplier's lead time. Roll performance analytics compare rolls by supplier, grade, and operating position — identifying which roll specifications deliver the best combination of campaign length, surface quality, and total lifetime tonnage. This data directly informs procurement specifications for the next roll order.
What is the most critical calibration in a cold rolling mill?
The X-ray thickness gauge calibration is the single most critical calibration because every other control system relies on its accuracy. The AGC uses the gauge signal to control roll gap. If the gauge reads 2 µm low, the AGC opens the gap by 2 µm to "correct" the apparent under-thickness — producing strip that's systematically 2 µm thick across every coil until the next calibration. At 1,000 tons per day, a gauge drift that goes undetected for one week produces 7,000 tons of product with a systematic thickness offset. If the offset exceeds the customer's tolerance, the entire tonnage is at risk of claims. Gauge calibration involves verifying the measurement against certified reference samples of known thickness — typically a set of 5–10 samples spanning the mill's thickness range, calibrated by an accredited metrology laboratory to ±0.5 µm. The CMMS schedules calibration checks at fixed intervals (typically weekly for routine verification, monthly for full calibration), records every calibration result against the reference sample values, and triggers automatic alerts if the measured deviation exceeds the acceptable drift limit. Historical calibration data allows the maintenance team to predict calibration drift rates and optimize the verification interval — some gauges are stable for months while others drift weekly depending on X-ray source age, environmental conditions, and mechanical stability.
How does hydraulic oil cleanliness affect cold rolling quality?
Hydraulic oil cleanliness has a direct, measurable impact on cold rolling quality through the AGC servo valve performance. Servo valves controlling the roll gap have internal clearances of 5–15 µm between the spool and sleeve. Particles larger than these clearances cause valve sticking, spool scoring, and degraded response time. A servo valve that responds in 5 milliseconds when clean degrades to 15–30 milliseconds when contaminated — and this directly translates to increased strip thickness variation because the AGC cannot track hardness changes and roll eccentricity at production speed. Cold mill hydraulic systems require oil cleanliness of ISO 4406 class 15/13/10 or better (equivalent to NAS class 5–6). This requires continuous filtration through 3 µm absolute filters, aggressive contamination exclusion (sealed reservoirs, desiccant breathers, clean transfer practices), and regular oil sampling with particle count analysis. The CMMS tracks hydraulic oil cleanliness through scheduled sampling (typically weekly), particle count trending against the target ISO class, filter differential pressure monitoring with replacement scheduling, and water content monitoring. When cleanliness degrades below target, the system generates a work order for investigation and corrective action before servo valve performance deteriorates to the point of quality impact.
How do you trace a customer quality complaint back to the specific equipment condition?
Traceability from customer complaint to equipment root cause requires linking three data domains: customer/quality data, production data, and equipment/maintenance data. When a customer complaint is received, the investigation starts with the specific coil numbers affected. The production system provides the rolling date, time, and mill setup for each coil — which stands were active, which rolls were installed in each position, what strip speed, rolling force, and gauge readings were recorded. The CMMS provides the maintenance state of every component at the time of production: the specific roll IDs in each position (with their current grinding history and campaign tonnage), the most recent bearing vibration readings, the hydraulic oil cleanliness level, the date of the last thickness gauge calibration, and whether any maintenance work was performed on the mill during or immediately before the production of the affected coils. This cross-referencing typically narrows the root cause to one or two equipment systems. For example, a periodic thickness variation complaint mapped to production on March 15 shows that Stand 3 work roll (Roll #W-2847) had been in service for 850 tons — 200 tons past its normal campaign limit. The last vibration reading on that roll's bearing showed an emerging outer race defect. The defect period matches the complaint frequency. Root cause confirmed, corrective action defined, and the campaign limit for similar rolls is updated in the CMMS to prevent recurrence.
What preventive maintenance schedule does a cold rolling mill require?
Cold mill PM schedules operate at multiple time scales, each corresponding to different equipment systems and their degradation rates. Per roll change (every 4–24 hours): roll bearing inspection, chock liner measurement, roll neck seal inspection, mill housing liner check, strip guide adjustment verification. These are performed by the roll change crew and documented in the CMMS as part of the roll change work order. Daily: hydraulic system pressure and temperature check, rolling oil emulsion concentration and temperature verification, strip cleaning system inspection, coolant spray pattern verification, entry/exit equipment inspection (tension reels, coil cars, loopers). Weekly: servo valve response time testing, hydraulic oil sample for particle count, rolling oil iron fines measurement, flatness scanner calibration check, thickness gauge routine verification, surface inspection system sensitivity check. Monthly: complete hydraulic system inspection (accumulators, filters, heat exchangers), roll bending cylinder seal inspection, gear coupling inspection, drive motor insulation test, and full instrument calibration cycle. Quarterly/semi-annual: backup roll bearing inspection and clearance measurement, drive spindle and coupling overhaul, electrostatic oiler comprehensive service, and cleaning line mechanical overhaul. Annually (during planned outage): complete mill inspection including housing window measurement, hydraulic cylinder overhaul, mill stand leveling verification, foundation bolt tightening, and major instrument recalibration. The CMMS manages all of these at their respective intervals, automatically generating work orders, tracking completion, and escalating overdue tasks.