Cold rolling fails in two ways: visibly and invisibly. A visible failure is a strip break, a cobble, a locked stand. An invisible failure is gauge deviation accumulating over three hundred coils because an LVDT drifted 0.03 mm — detectable only when the customer calls. The maintenance disciplines that prevent invisible failures are calibration tracking, hydraulic oil cleanliness monitoring, emulsion chemistry logging, and flatness actuator response testing. None of them require new sensors. All of them require structured PM records. Start managing cold mill precision maintenance in Oxmaint free.
Cold Rolling Mill Maintenance: Stand, Tension and Surface Quality Systems
AGC hydraulics · flatness actuator calibration · emulsion chemistry · X-ray gauge maintenance · tension reel and surface defect management for tandem and reversing CRM lines
What You Are Actually Maintaining on a Cold Rolling Mill
Cold rolling precision is determined by four interconnected systems. Each degrades independently but the failure modes interact: hydraulic seal wear in the AGC cylinders produces gauge deviation; gauge deviation triggers X-ray gauge adjustments that expose calibration drift; flatness control actuators compensate for shape errors that are actually caused by emulsion chemistry problems affecting roll thermal crown. Treating each as a separate maintenance domain — without linking condition data across systems — means root causes remain invisible until customer complaints force a campaign-end audit.
Hydraulic Gap Control
HAGC cylinders · servo valves · LVDT position transducers · load cells — controls roll gap to micron tolerance at millisecond response speed
Flatness Control
Work roll bending · intermediate roll shifting (6-hi) · cooling spray zoning · shapemeter/stressometer — controls strip internal stress distribution across width
Emulsion and Lubrication
Rolling emulsion concentration · bacterial count · tramp oil content · iron particle accumulation — affects surface finish, roll wear, and roll thermal crown
Gauge Measurement
X-ray or gamma thickness gauges · C-frame alignment · radiation source activity · calibration blocks — provides the thickness feedback that closes the AGC loop
AGC Hydraulic System: The Four Failure Modes That Cause Gauge Deviation
The four causes of AGC gauge deviation in order of frequency: LVDT zero drift, hydraulic oil contamination, cylinder internal seal wear, and mechanical backlash. The first three are detectable by structured PM before they produce a customer complaint. The fourth — backlash in the roll gap adjustment mechanism — requires a reference gauge bar measurement at each planned maintenance window. All four are preventable. None require mid-campaign discovery.
Position Transducer Drift
LVDT zero drift is the most common cause of unexplained gauge deviation reported by downstream customers. The signal drifts gradually — 0.01–0.03 mm over weeks — below the resolution of real-time process monitoring but detectable with a calibration check. Calibrate at campaign end against a certified reference standard. Maximum allowable deviation: 0.02 mm. Log each calibration result against the stand number and campaign count in Oxmaint to trend drift rates per transducer over time.
Servo Valve Oil Contamination
Servo valves in AGC systems require hydraulic oil cleanliness at ISO 4406 class 15/13/10 or better. Contamination above this level causes sticktion — the valve does not respond proportionally to the control signal at small inputs, producing systematic gauge offset at low rolling forces. Oil cleanliness monitoring via particle count analysis every 500 operating hours is the primary prevention measure. Configure Oxmaint to generate a work order for oil sampling when the operating hour counter crosses 500 hrs. Sign up free to configure operating-hour PM triggers.
Cylinder Internal Seal Wear
Internal seal wear causes position drift under load — the cylinder cannot hold the commanded position against rolling force, producing a systematic gauge error that grows with rolling force magnitude. Detect with a position repeatability test: command to zero position three times and measure actual position; deviation above 0.02 mm indicates seal replacement required. Perform at every planned maintenance window. Book a demo to see AGC cylinder PM records in Oxmaint.
Mechanical Backlash in Roll Gap
Backlash between the hydraulic cylinder position and actual roll gap position accumulates as housing and winding gear wear over campaigns. Measure with a certified gauge bar at each stand during every planned outage. The difference between the gauge bar measurement and the LVDT reading is the net backlash — document against OEM maximum and log to the stand asset record. Backlash above OEM limit requires mechanical adjustment before the next campaign.
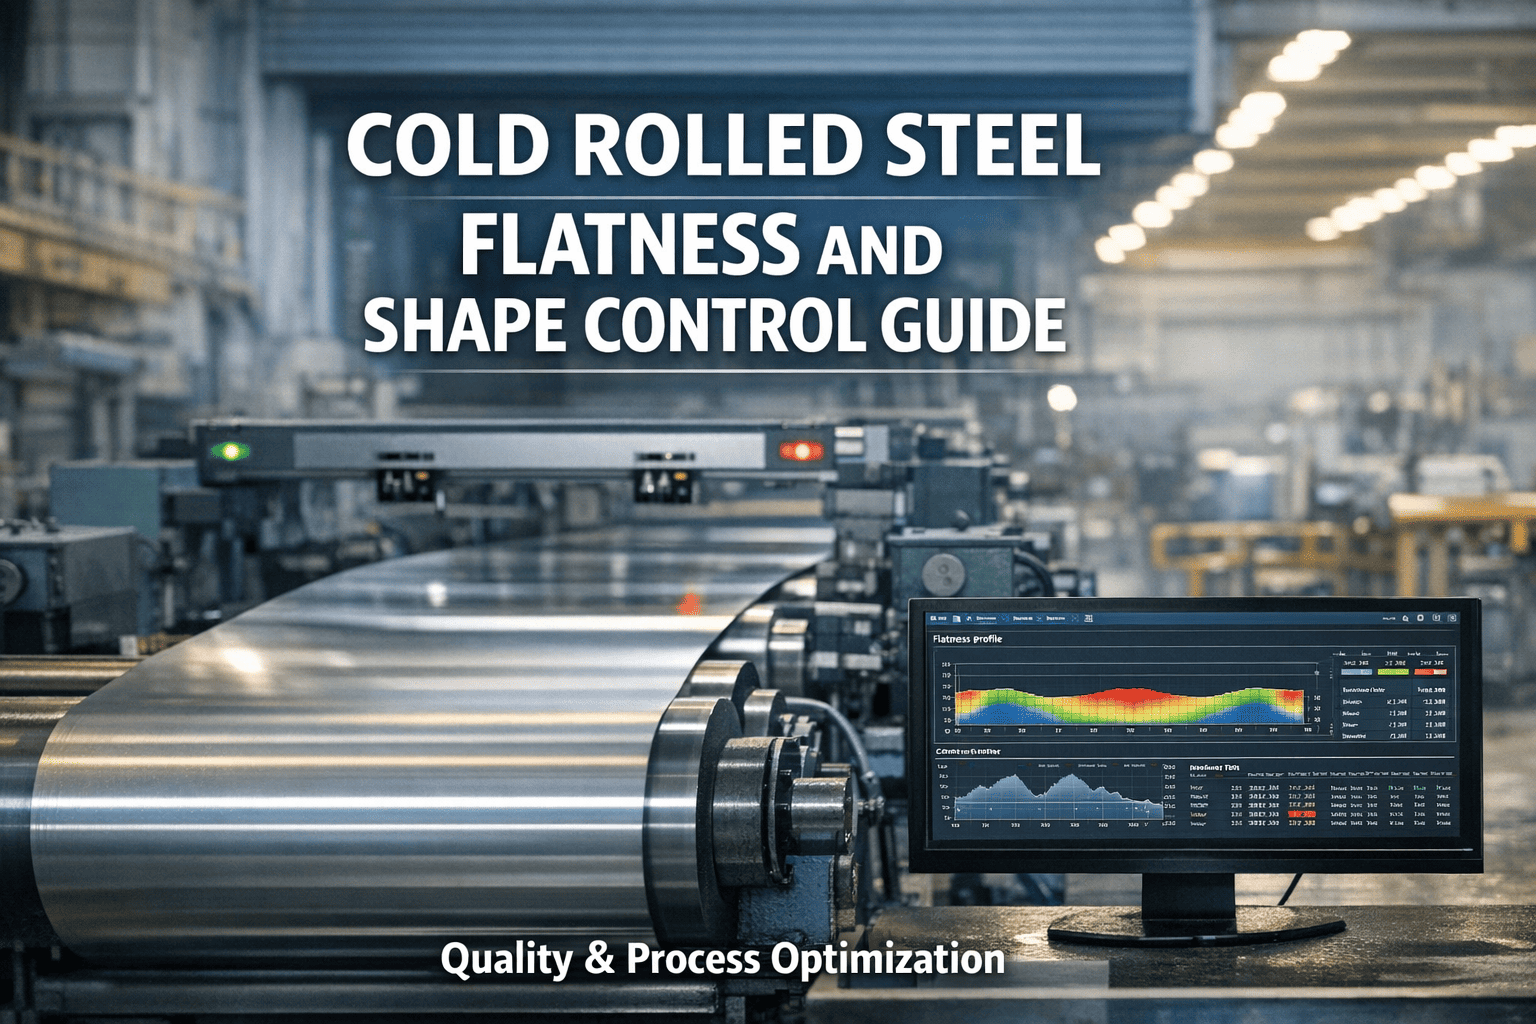
Flatness Actuator Maintenance: Why Gradual Degradation Is the Hard Problem
Modern cold mills achieve flatness through HAGC cylinders, work roll bending, intermediate roll shifting (6-hi mills), and cooling spray zoning — each calibrated to within 2–5% of the hydraulic setpoint. The critical maintenance insight is that actuator degradation is gradual and often invisible in real-time process data. It shows up as a slow widening of the flatness variance band over weeks — detectable by trending shapemeter data in the CMMS, not by looking at individual coil records.
Work roll bending force calibration should be performed at each roll change using a load cell reference. Bending cylinder force deviation above 5% of setpoint introduces systematic edge wave or centre buckle that the AFC algorithm compensates for — masking the actuator problem while consuming actuator range that should be available for actual shape correction. Sign up for Oxmaint to configure per-stand bending cylinder calibration records linked to roll change work orders.
| Actuator | Failure Mode | Detectable Symptom | PM Task | Frequency |
|---|---|---|---|---|
| HAGC cylinder + seal | Position drift under load | Gauge deviation at high rolling force | Position repeatability test — 3× to zero | Every maintenance window |
| Work roll bending cylinder | Force output bias | Systematic edge wave or centre buckle | Force calibration vs load cell reference | Each roll change |
| Intermediate roll shift (6-hi) | Position feedback error | Asymmetric flatness error across width | Position encoder calibration check | Monthly |
| Cooling spray zone valves | Blocked or stuck-open zones | Thermal crown non-uniformity, flatness error | Flow verification per zone | Weekly |
| Shapemeter / stressometer | Roll degradation, sensor drift | AFC hunting, poor shape repeatability | Roll condition inspection + signal calibration | Campaign change / quarterly |
Swipe to view all columns on mobile
Link calibration results, oil analysis, and flatness actuator records to one asset history
Oxmaint connects AGC calibration findings, servo valve oil cleanliness, bending cylinder force data, and emulsion chemistry logs to each stand's asset record — so patterns that span multiple campaigns become visible.
Rolling Emulsion: The Maintenance Domain Most Teams Under-track
Rolling emulsion is both lubricant and coolant — it controls the friction conditions at the roll bite that determine surface finish quality, and removes heat from the roll surface that would otherwise build thermal crown. Emulsion chemistry deviation affects roll surface quality first, then roll wear rate, then strip surface — with the surface quality impact appearing in customer complaints weeks after the emulsion problem first developed. The specific failure modes are: bacterial contamination producing hydrogen sulphide that stains roll surfaces within hours of exposure; tramp oil from hydraulic system leaks disrupting emulsion stability and producing surface contamination on the strip; and iron particle accumulation from roll wear accelerating roll surface degradation.
Weekly bacterial count and tramp oil assessment are the minimum monitoring requirements — both invisible to production operators and both catastrophic when they develop unchecked. Log each test result in Oxmaint against the emulsion system asset record and configure threshold alerts: bacterial count above 10,000 CFU/mL triggers a mandatory emulsion replacement work order; tramp oil above 3% of emulsion volume triggers a hydraulic system leak investigation before emulsion top-up. Book a demo to see emulsion chemistry record configuration in Oxmaint.
X-Ray Gauge Calibration and Surface Defect Classification
The X-ray or gamma thickness gauge closes the AGC feedback loop — its accuracy determines whether the gauge control system is correcting to the right target or correcting to a biased signal. Gauge calibration against certified reference foils must be performed at planned maintenance windows, with results logged against each gauge's asset record. C-frame alignment should be verified whenever the gauge is moved for roll change access — misalignment of even 1–2 mm introduces cosine error into thickness measurements.
Surface defect classification is the maintenance activity that drives roll grinding decisions. Chatter marks, roll banding, pick-up marks, and slippage marks each have different root causes requiring different corrective actions — chatter requires a drive train and hydraulic pressure pulsation investigation, not just an early roll change. Recording defect type, occurrence stand, and campaign tonnage at point-of-detection in Oxmaint builds the root cause database that prevents recurrence. Start free to configure surface defect classification records linked to roll campaign history.
Periodic thickness variation and surface marks at frequencies corresponding to mill natural frequency. Root cause: drive spindle resonance, hydraulic pressure oscillation, or roll bearing wear. Not solved by roll change alone — investigate drive train and hydraulic system first.
Strip material adhesion to roll surface creating raised marks that transfer to subsequent coils. Root cause: emulsion breakdown (tramp oil, bacterial contamination), incorrect emulsion concentration, or roll surface chemistry incompatible with steel grade. Correlate occurrence with emulsion chemistry log.
Periodic transverse marks at intervals matching roll circumference. Root cause: inadequate strip tension at the relevant stand, roll surface roughness below specification, or emulsion over-lubrication reducing friction below the slip threshold. Check tension reel and inter-stand tension settings.
Cracking at strip edges progressing from entry crop quality, excessive edge reduction, or work roll edge wear creating stress concentrations. Map against incoming strip condition and stand reduction schedule to isolate upstream versus in-process origin.
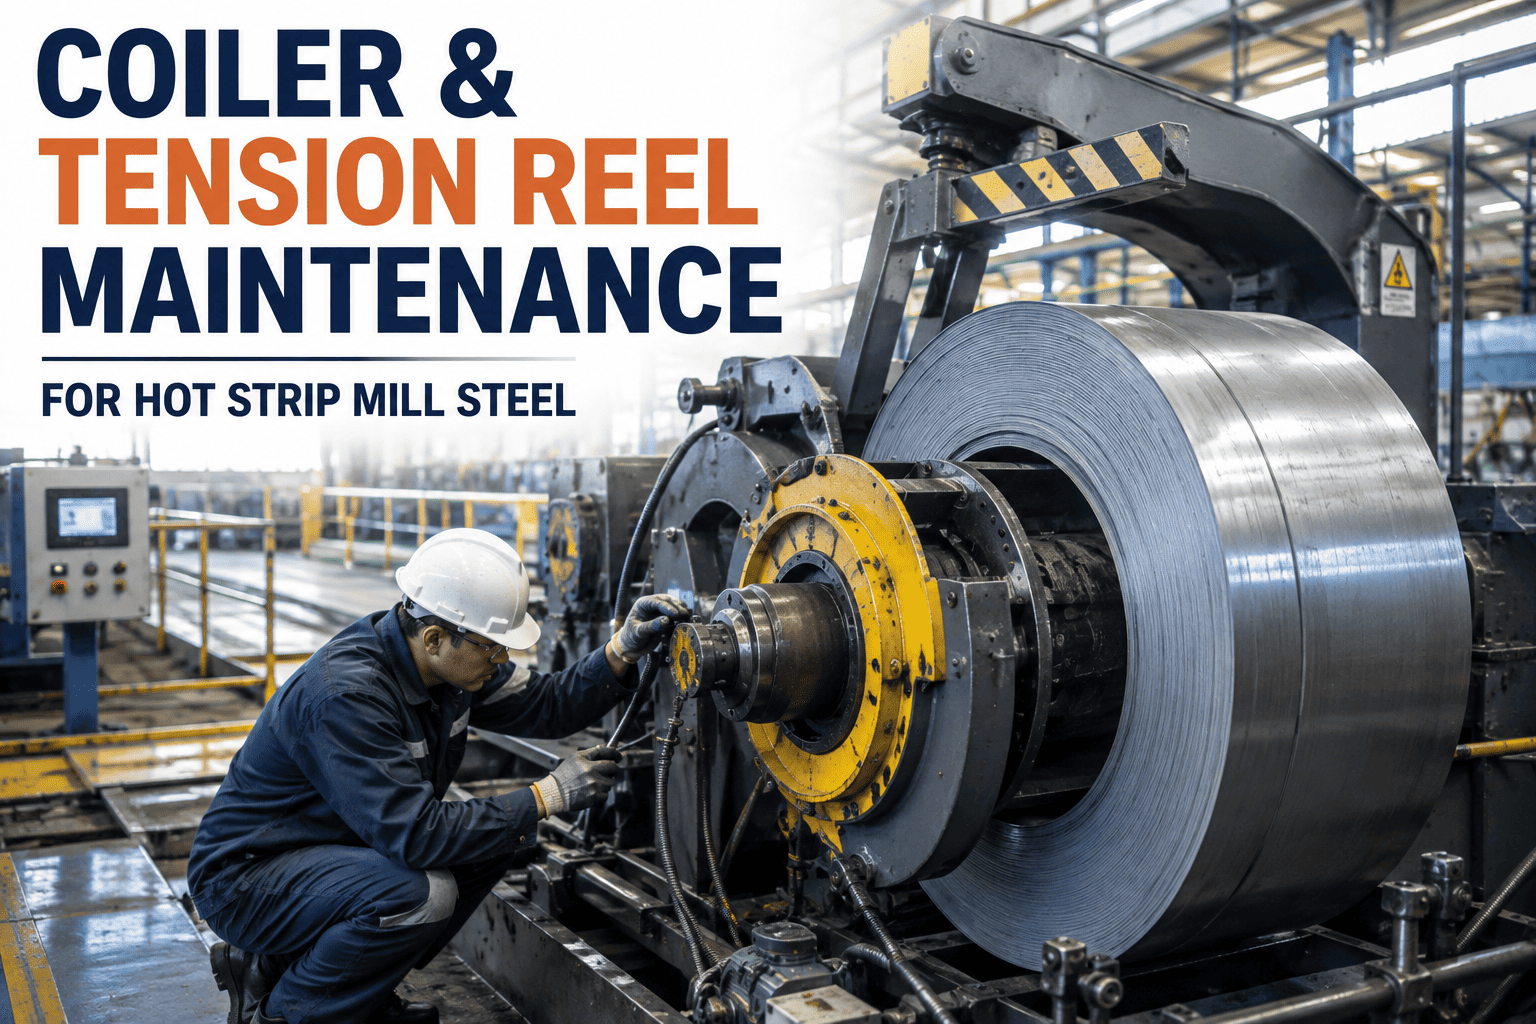
Tension Reel and Coiler: The Highest-Frequency Bearing Replacement Zone
The coiler mandrel operates at the highest speed point in the CRM line and under cyclic load from the growing coil weight. Mandrel expansion mechanism failures, wrapper roll bearing failures, and pinch roll surface damage are the three most common coiler failure modes — all causing coiling defects (telescoped coils, damaged inner wraps, strip buckling at entry) that damage product after the precision rolling work has already been completed. Wrapper roll bearing temperature monitoring and mandrel expansion mechanism inspection at each campaign change are the two highest-return maintenance activities on the coiler. Sign up for Oxmaint to configure coiler bearing temperature alerts and mandrel inspection work orders.
Frequently Asked Questions
How do I determine whether a gauge deviation complaint is caused by LVDT drift or by hydraulic seal wear?
The two failure modes produce different gauge deviation patterns. LVDT zero drift produces a constant offset — gauge deviation is consistent in magnitude and direction across different rolling forces, because the position reference is simply shifted. Hydraulic seal wear produces a force-dependent offset — deviation is small at low rolling forces and larger at high forces, because the cylinder cannot hold position against the increasing load. Run the stand at two significantly different rolling forces with the same commanded gap and compare measured gauge. Consistent deviation across both forces points to LVDT drift. Force-dependent deviation points to seal wear or mechanical backlash. Both require a position repeatability test and a reference gauge bar measurement to confirm. Sign up for Oxmaint to configure per-stand AGC diagnostic test records.
What is the correct emulsion concentration monitoring frequency for a tandem cold mill running automotive exposed panels?
For automotive exposed panel grades requiring Ra 0.8–1.2 μm, emulsion concentration should be verified at every shift change — not weekly. Even small concentration deviations (±0.5% from specification) affect roll thermal crown and surface friction in ways that impact roughness transfer to the strip. In addition to concentration, bacterial count and tramp oil content should be measured weekly. Iron particle count from roll wear accumulation should be measured at each campaign change to assess emulsion system health over the campaign. Configure Oxmaint to include emulsion concentration check as a mandatory field in the shift handover digital inspection — it takes two minutes and prevents the class of surface defect most likely to cause customer rejections in automotive supply chains. Book a demo to see shift-based emulsion inspection setup.
What triggers chatter on a cold rolling mill and how does maintenance address the root cause?
Mill chatter is resonance between the rolling process and the mechanical or hydraulic systems. Third-octave chatter (the most common type) occurs when the rolling force modulation frequency matches a natural frequency of the mill stand or drive spindle — typically 100–200 Hz on tandem mills. Maintenance root causes include: worn spindle universal joints allowing angular velocity variation at roll frequency; hydraulic pressure pulsations from worn pump internals or contaminated servo valves exciting the AGC system; and backup roll bearing wear creating periodic force variations. Investigating chatter requires FFT analysis of strip thickness variation mapped against mechanical frequencies — rolling speed times strip thickness deviation frequency gives the mechanical frequency involved. For hydraulic-origin chatter, pressure transients above 5 bar/s sampled at 10 kHz are diagnostic. Both investigations feed into separate work orders — drive spindle inspection and hydraulic pump analysis — not just an early roll change.
Four precision systems. One CMMS. Zero invisible failures.
AGC calibration records, servo valve oil cleanliness, flatness actuator response data, emulsion chemistry logs, and surface defect classification — all linked to stand and campaign asset history in Oxmaint.