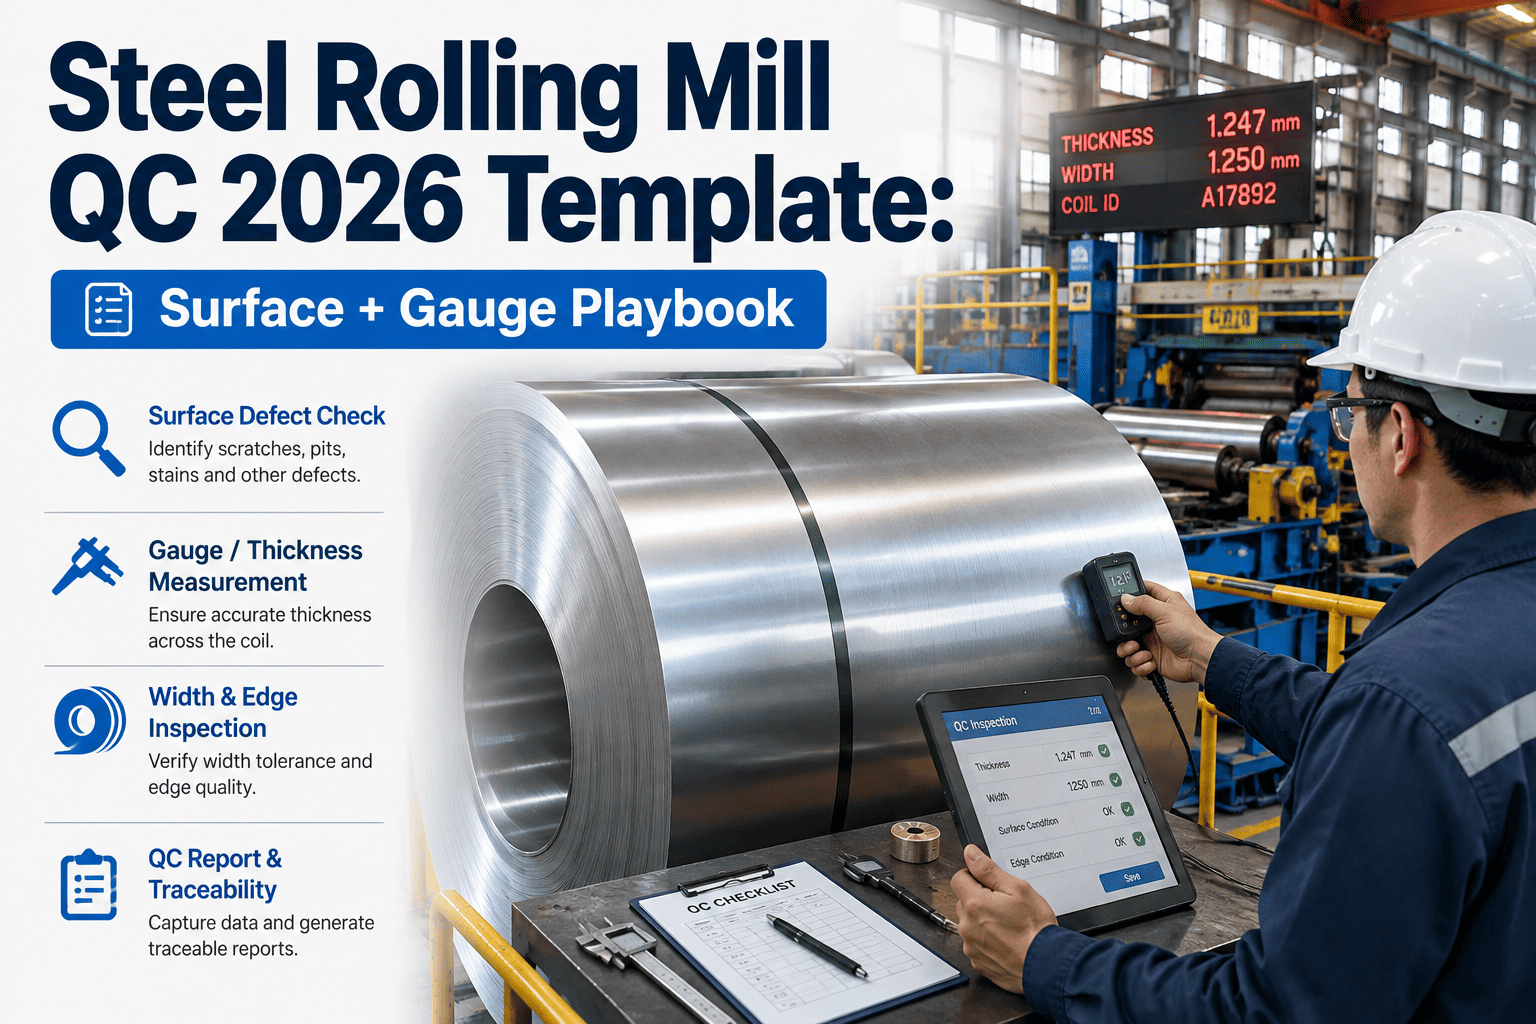
Every coil that leaves a hot or cold rolling mill carries two questions a quality inspector has to answer before it ships: is the surface acceptable, and is the gauge inside tolerance. Miss either one and the answer comes back weeks later as a customer rejection, a downgraded lot, or a line stoppage at a stamping plant three states away. This page is built as a working checklist — surface inspection, gauge control, mechanical root-cause checks, and sign-off, grouped exactly the way a rolling mill QC template should run on the floor. Open this checklist inside Oxmaint to run it against your own coil data.
The Surface + Gauge QC Checklist Every Rolling Mill Needs
Six checklist sections covering surface defect inspection, gauge control, AGC root-cause checks, documentation, and standards sign-off — built for hot strip, cold strip, and plate mills.
Surface Defect Inspection Checklist
Work through these items on every coil, in order, before recording a disposition. Each item points to a defect category with a distinct upstream cause — identify the type first, measure it against the acceptance class, then log location and dimension.
Check for cracks, seams, and slivers
Inspect along the rolling direction for longitudinal or transverse indications. Measure depth against the acceptance limit for the ordered class — commonly around 0.5% of nominal thickness under EN 10163-2 Class A.
Verify scale adhesion and removal
Confirm scale is adherent and uniform, matching the ordered acceptance class. For descaled or pickled coil, confirm complete removal with no residual patches.
Inspect for pitting and rolled-in scale
Check the full width, not just the edges. These often trace back to a descaling header that is misaligned or a nozzle bank running below design pressure.
Inspect for laps and folds
Look for raised metal, overlaps, or folded material along the edge or top turns. Flag for rejection or downgrade rather than conditional dressing.
Check for roll marks and streaking
A pattern that repeats at a fixed interval across multiple coils is a maintenance signal — tied to work roll condition or spindle runout — not an isolated surface defect.
Verify edge condition
Confirm edges are straight and burr-free. Jagged or wavy edge lines cause line jams on customer slitting and stamping equipment and should be logged separately.
Photograph any flagged indication
Attach a photo with location and dimension for every defect logged as condition, downgrade, or reject — required for later customer disputes and training material.
Put This Checklist On Every Coil, Automatically
Oxmaint turns this surface and gauge checklist into a digital form that opens with every coil, routes disposition decisions, and keeps the record for every audit.
Gauge & Dimensional Control Checklist
Automatic Gauge Control holds the roll gap to the micron, but the checklist still needs a manual verification layer — spot readings compared against the tolerance table for the product and standard in use.
Take a head and tail micrometer reading on every coil
Compare against the tolerance table for the ordered gauge and width before releasing the coil.
Cross-check against the in-line X-ray or gamma gauge
Confirm the continuous in-line reading matches the manual spot check within expected variance.
Verify width and edge shape with the optical width gauge
Continuous in-line check — out-of-tolerance width causes line jams on downstream slitting equipment.
Log gauge readings against the active work roll set
Tie every reading to the roll set and AGC status in use, so a drift shows up as a pattern instead of an isolated reading.
| Product / Gauge | Nominal Thickness | Typical Tolerance | Check Frequency |
|---|---|---|---|
| Cold-rolled, 22-gauge | 0.0299 in | ± 0.003 in | Every coil, head and tail |
| Cold-rolled, 16-gauge | 0.0598 in | ± 0.006 in | Every coil, head and tail |
| Hot-rolled sheet | Per ASTM A1011 | Skewed positive vs. cold-rolled | Continuous, logged per coil |
| Plate, structural grade | Per order spec | Per ASTM A6 / EN 10029 | Grid pattern per plate |
AGC & Mechanical Root-Cause Checklist
A gauge deviation almost never appears in isolation. These are the mechanical checks that catch the most common causes before they produce an out-of-spec coil.
Weekly: check AGC hydraulic seals for leakage
Seal leakage is one of the three primary failure modes behind AGC gauge deviation.
Monthly: run a full AGC system function test
Verify servo valve response and position transducer accuracy against a reference standard.
Check chock-to-housing clearance
Any play beyond OEM tolerance — replace the bearing before the next roll campaign rather than waiting for a gauge failure.
Measure spindle runout
Runout above tolerance produces both strip thickness variation and roll mark surface defects — check before it reaches strip quality impact.
Campaign end: calibrate the AGC gauge system
Recalibrate X-ray or gamma gauges against a certified reference at the end of every roll campaign.
Stop Losing Defect Trends To Paper Logs
Every checklist item above becomes a structured field in Oxmaint — searchable by coil, heat, stand, and shift, with photo evidence attached to every logged defect.
Documentation & Sign-Off Checklist
A defect or gauge check is only as useful as the record it leaves behind. These items confirm the paperwork side of the checklist is complete before a coil or shipment moves on.
Record coil ID, heat number, and ordered grade
Every inspection record ties back to a single coil identifier linked to the heat and active work roll set.
Log disposition with inspector identity and timestamp
Accept, condition, downgrade, or reject — recorded with who made the call and when.
Link any triggered maintenance work order
A recurring surface or gauge issue should trigger a PM work order directly, closing the loop without a separate request.
Compile records into an EN 10204 mill certificate
Roll heat and coil inspection records into the correct certificate type before shipment.
Standards Compliance Checklist
Confirm the surface acceptance class ordered
EN 10163 classifies surface conditions into Class A, B, and C, defining how much dressing or conditioning is permitted for a given defect.
Confirm the gauge tolerance table in use
ASTM A568 / A1011 sets thickness tolerance tables for cold-rolled and hot-rolled sheet and strip by gauge and width.
Confirm the required mill certificate type
EN 10204 defines certificate types 2.1 through 3.2 and the level of independent verification each requires.
Check for order-specific customer overrides
Automotive and appliance customers often layer tighter surface and gauge limits on top of the base standard — confirm before inspection begins.
Root Cause Reference Checklist
When a check fails, use this reference to point the shift toward the most probable cause instead of leaving diagnosis to memory.
| Observed Issue | Most Likely Cause | Corrective Action |
|---|---|---|
| Repeating roll marks at fixed interval | Work roll surface wear or spindle runout | Schedule roll change, check spindle runout tolerance |
| Gauge drifting outside tolerance mid-coil | AGC position transducer drift | Recalibrate transducer, verify against reference standard |
| Scale streaking across strip width | Blocked or misaligned descaling nozzle | Inspect nozzle bank, clear blockage, realign header |
| Edge waviness or jagged edge line | Tension imbalance or edge trimmer wear | Check tension setpoints, inspect trimmer blade condition |
| Sudden increase in reject rate on one stand | Chock-to-housing clearance beyond tolerance | Inspect bearing play, replace before next campaign |
There is a training benefit hiding underneath this checklist too. New inspectors ramp up fastest with a written standard that shows acceptable and unacceptable defects side by side, rather than absorbing years of tribal knowledge by watching a senior inspector. A checklist like this becomes the training material as much as the inspection tool, shrinking the gap between a six-month inspector and a fifteen-year veteran.
Running This Checklist Inside A CMMS Instead Of A Binder
A paper checklist records that an inspection happened. It rarely shows a supervisor whether the same defect is trending across three shifts, or whether a gauge deviation correlates with a specific work roll set. Running the same checklist inside a connected system changes what the data can do.
Digital defect logging with photo evidence
Every surface defect gets a photo, a location, a dimension, and a disposition — attached to the coil record instead of a loose paper form.
Gauge trend tracking by stand and roll set
Gauge readings are logged against the active work roll set and AGC status, so a drift shows up as a pattern instead of an isolated reading.
Linked PM work orders
A recurring surface or gauge issue can trigger a maintenance work order directly, without a separate request.
Mill certificate generation
Compile inspection records into EN 10204-aligned certificate formats automatically at the heat or shipment level.
Frequently Asked Questions
What should a rolling mill QC checklist cover at minimum?
How is a gauge deviation usually traced back to its cause?
What is the difference between EN 10163 Class A, B, and C?
How often should each section of this checklist run?
Can this checklist replace a mill certificate?
Turn This Checklist Into A Live Form On Your Mill
Surface classification, gauge tolerance, root-cause checks, and mill certificate data — running from the same connected checklist, on every coil.





.png)