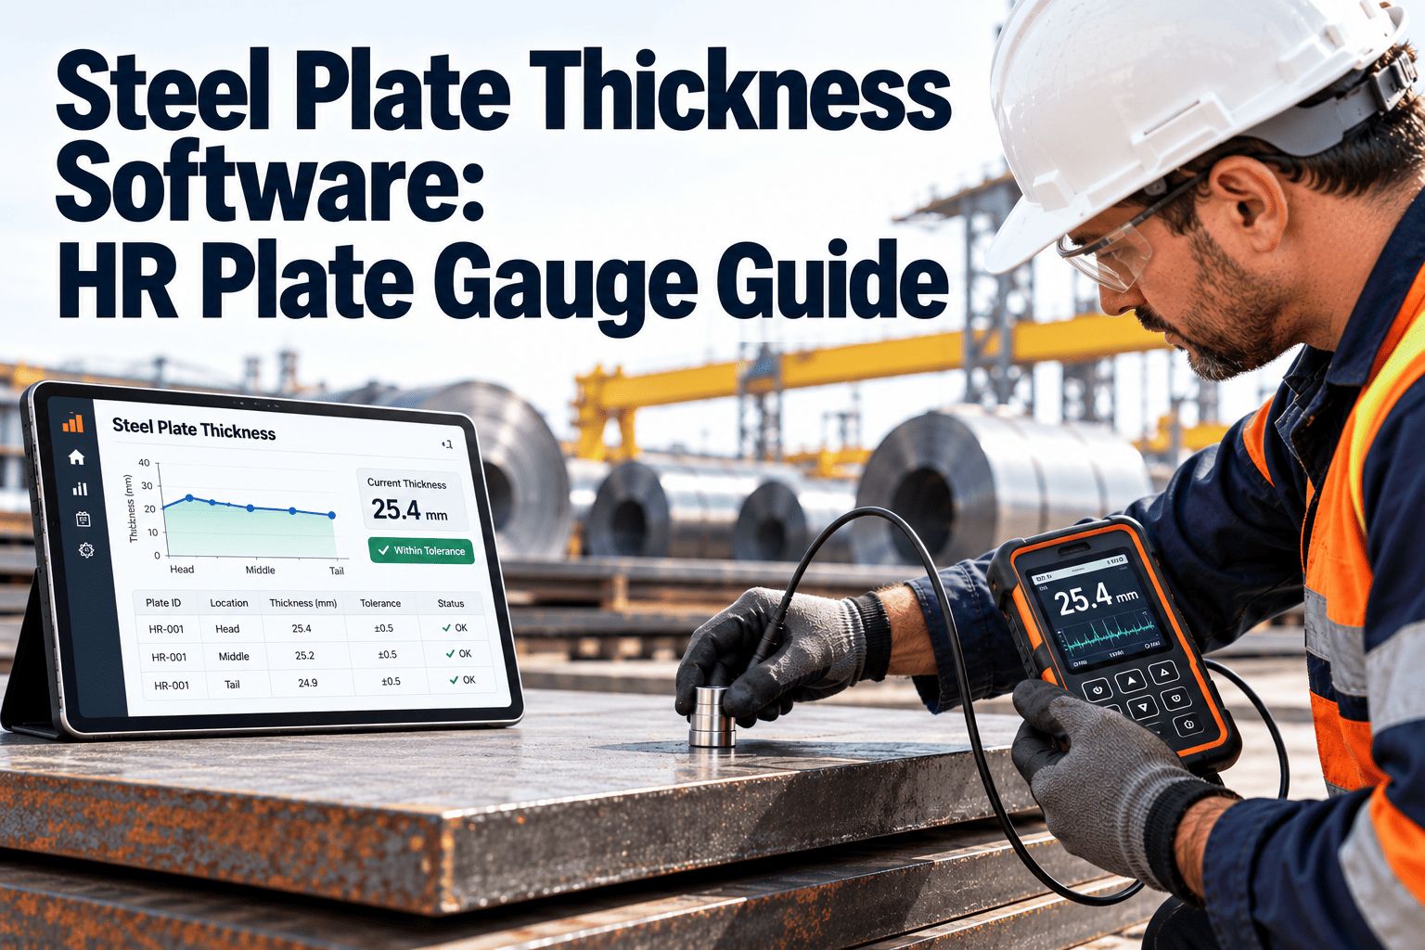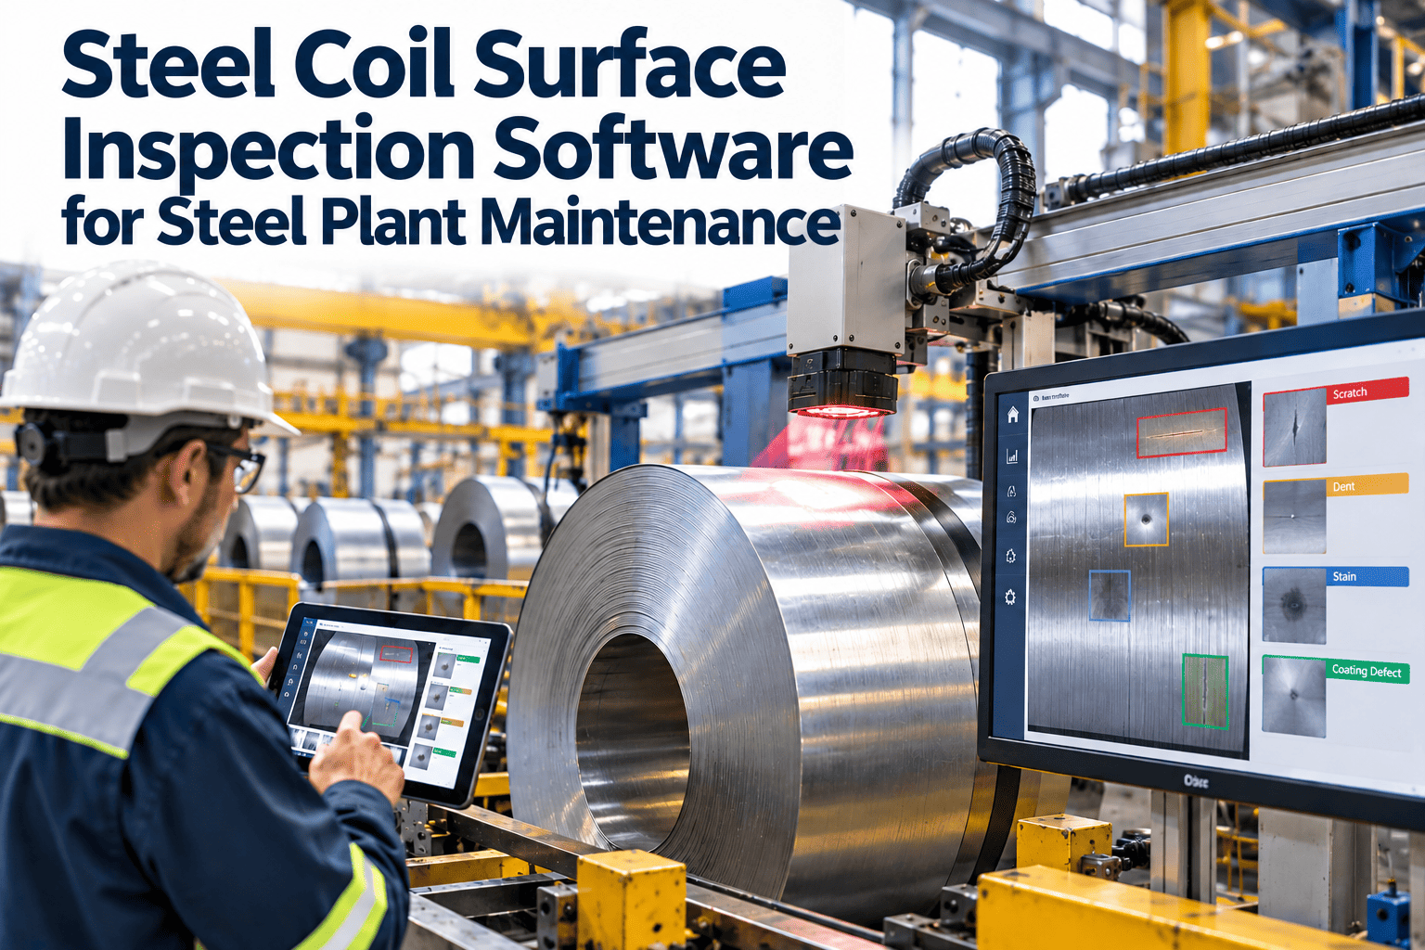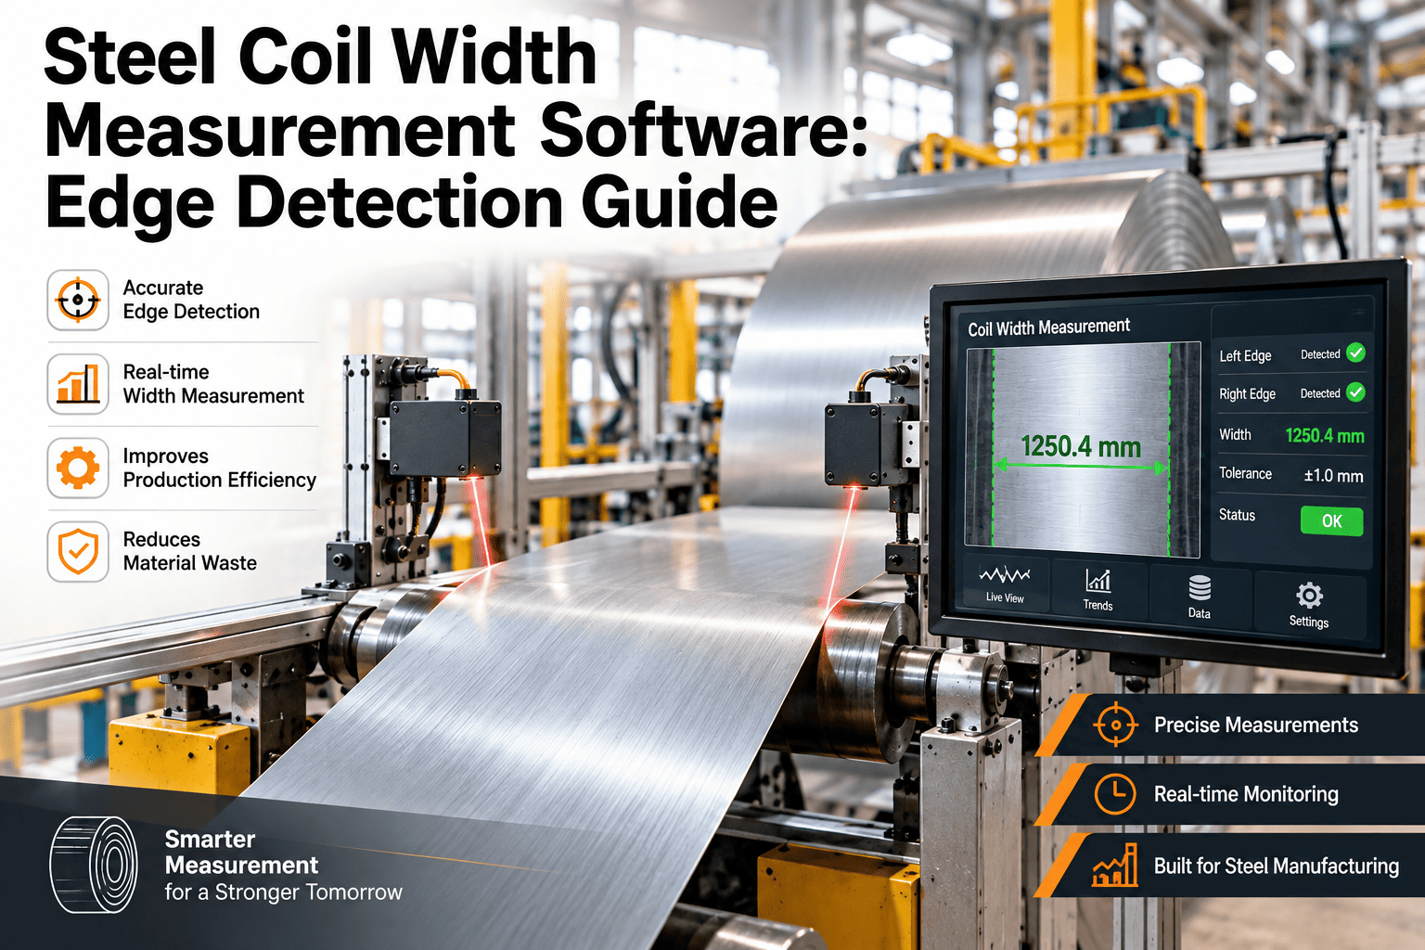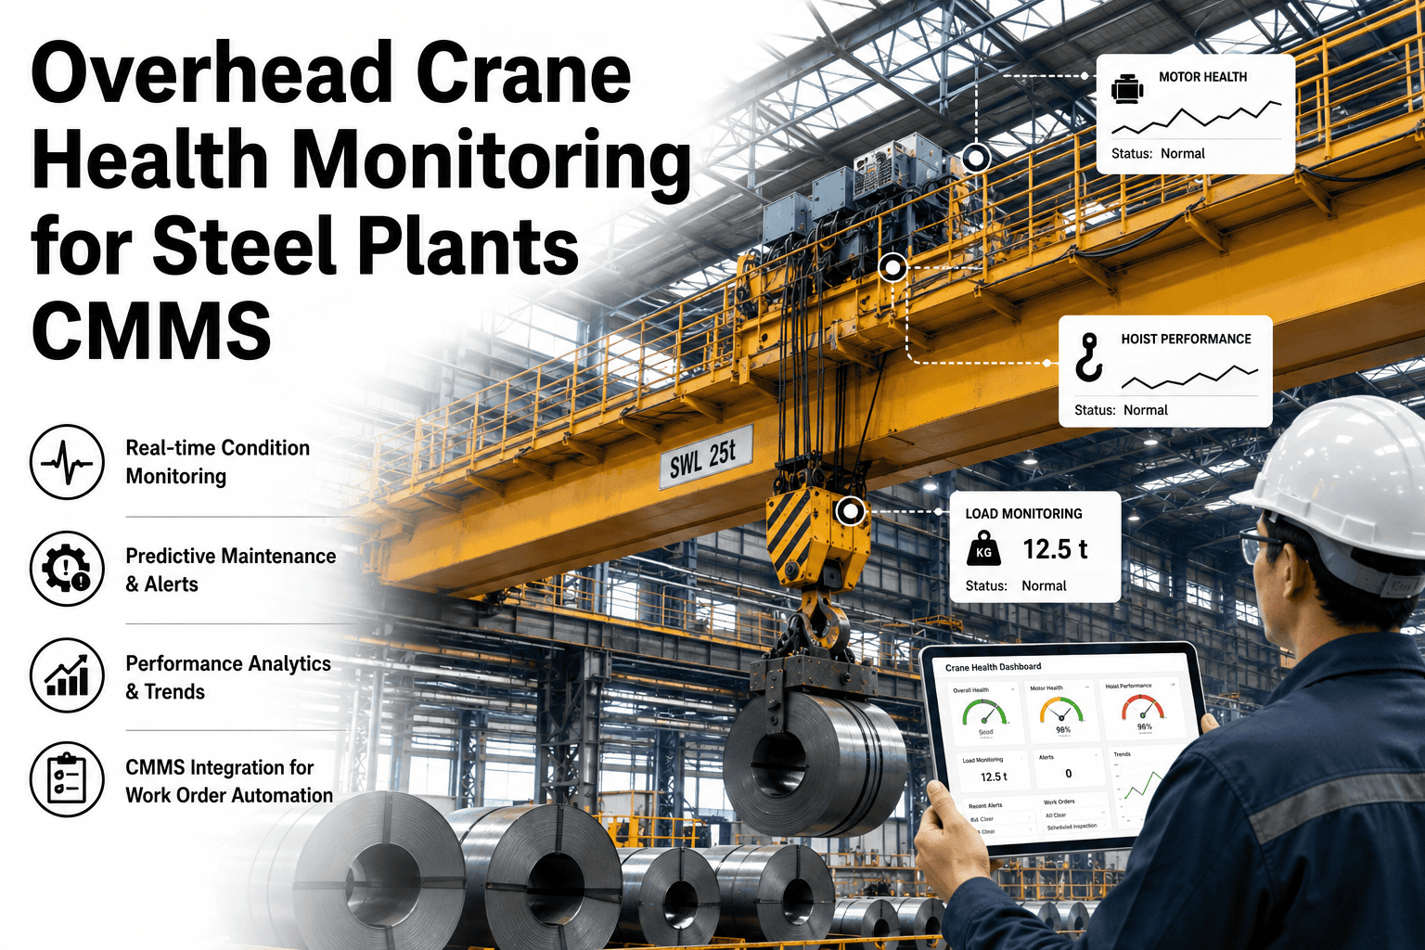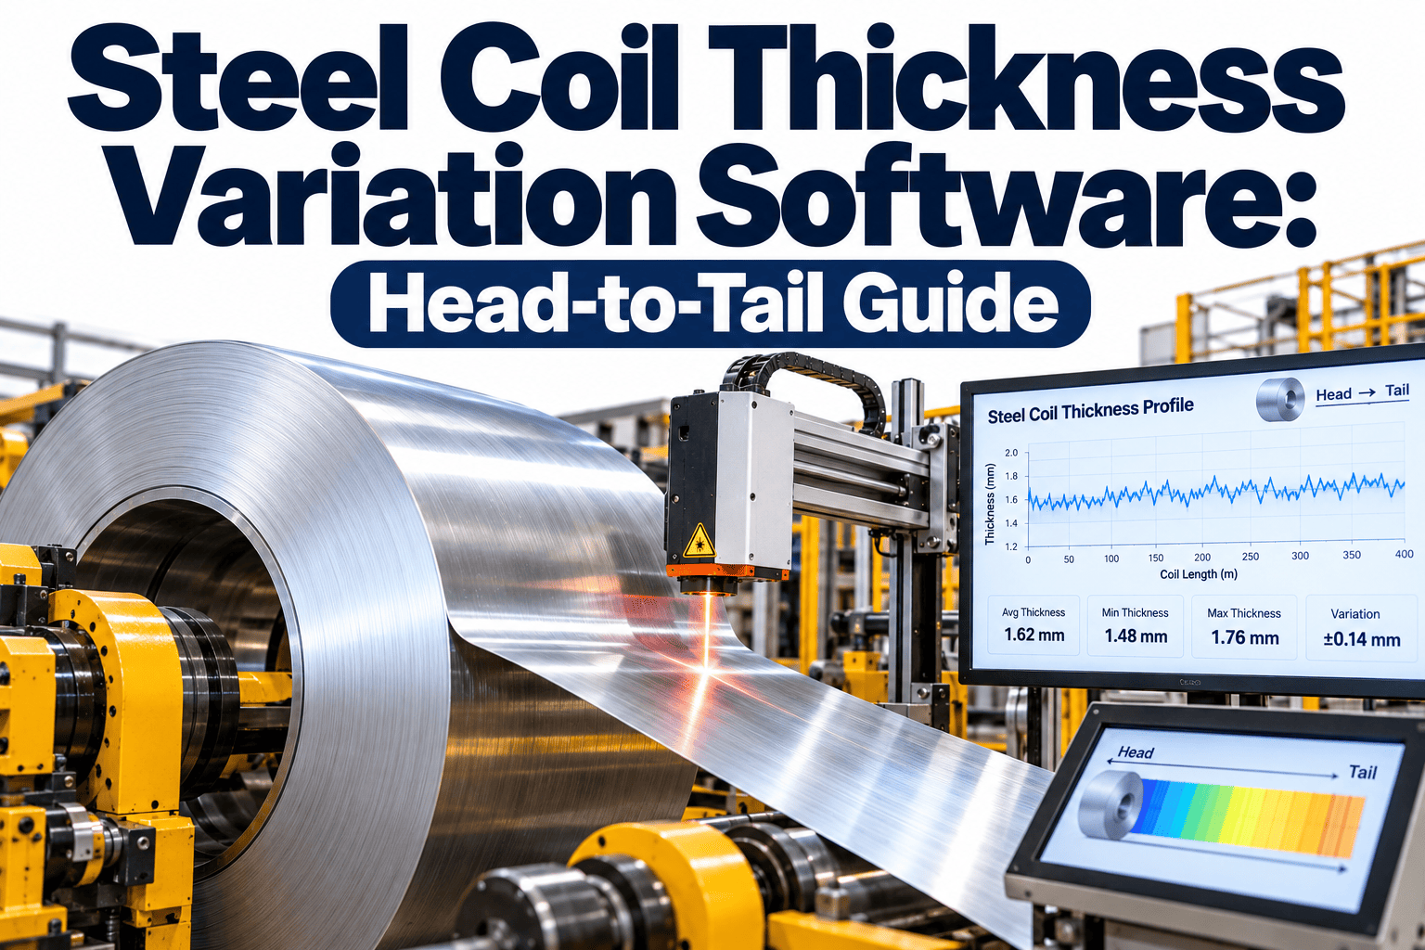
A coil can meet its average gauge and still be rejected because the first and last few metres sit outside tolerance. For high-tolerance customers, head-to-tail thickness variation is the number that decides whether a coil ships, gets downgraded or goes back for reprocessing. It depends on gauge sensors, hydraulic gap control, rolls and tension systems all working as designed. This guide explains how reliability teams can manage that chain with maintenance management software built around work orders, inspections and asset history.
Steel Coil Thickness Variation Software: Head-to-Tail Guide
Link entry and exit gauge, AGC performance and coil profile to the maintenance actions that keep them stable, so thickness variation becomes a managed KPI instead of a quality surprise.
Why the head and tail of a coil cause the most gauge trouble
Steady-state rolling is the easy part. The head and tail are transient conditions, and transients expose every weakness in the control and mechanical chain.
- At thread-up, strip tension is not yet established, so the mill is rolling without its normal stabilising force.
- Gauge feedback has a transport delay, so the first metres are produced before the control loop has meaningful measurements to act on.
- At tail-out, tension collapses as the strip leaves the stands, and gauge often drifts for the last section of the coil.
- Temperature, speed and force changes during acceleration and deceleration move the mill stretch away from its steady-state value.
Because these effects are repeatable coil after coil, a plant can trend them. That is what makes head-to-tail variation a good fit for a CMMS: the pattern points to specific assets and specific maintenance tasks.
Reading a coil profile as a maintenance signal
Head end
Persistent off-gauge length at the head often traces to slow gap response, sensor offset, or feed-forward settings that no longer match the mill. Servo valve wear and stale gauge calibration are common maintenance contributors.
Body
A repeating ripple in the body usually points to rolls: eccentricity in a backup or work roll, bearing play, or a thermal crown that has drifted. Periodic patterns are a clue, because they line up with roll revolution.
Tail end
Tail excursions tend to relate to tension control, looper behaviour, drive response and the way the AGC hands over as the strip leaves each stand. Worn drive components and loose tension sensors make it worse.
The gauge control chain, step by step
Thickness is controlled through a sequence of measurement and actuation steps. A fault anywhere in the sequence shows up as variation at the exit.
Entry gauge measurement
The incoming thickness is measured and fed forward so the mill can pre-compensate before the strip reaches the roll bite.
Roll gap and force sensing
Load cells and position transducers feed gaugemeter calculations that estimate exit thickness from roll force and gap.
Hydraulic gap actuation
Servo valves and cylinders move the gap. Response time, leakage and oil cleanliness all affect how quickly corrections land.
Exit gauge feedback
An X-ray or isotope gauge measures actual thickness and trims the setpoint. Calibration and alloy compensation decide how trustworthy that trim is.
Tension and speed coordination
Drives, loopers and tension meters hold mass flow steady so thickness corrections are not undone by speed disturbances.
Coil record and quality release
Gauge data is stored against the coil, and the result decides prime, downgrade or hold.
Root causes and the maintenance action behind each
| Likely cause | What the coil shows | Maintenance response |
|---|---|---|
| Roll eccentricity or bearing play | Periodic thickness ripple along the body | Inspect backup roll bearings, check roll grinding records, schedule roll change |
| Gauge sensor drift or contamination | Systematic offset between measured and lab thickness | Calibration work order, window cleaning, reference standard check |
| Slow or worn servo valve | Long off-gauge length at the head | Valve response test, oil sampling, replacement from inventory |
| Hydraulic oil contamination | Erratic gap response, sticking actuators | Filter change, particle count trend, flushing task |
| Load cell fault | Gaugemeter errors that vary by stand | Load cell verification and zero check |
| Drive or tension control degradation | Tail-end thinning or thickening | Drive inspection, tension sensor check, tuning review |
| Thermal crown drift | Profile changes through a rolling campaign | Cooling header inspection, spray nozzle cleaning |
Turn gauge variation data into scheduled maintenance
Connect coil quality results to the assets that cause them, and see which AGC components deserve attention first.
Reactive versus managed thickness control
Before: reactive
- Variation is found when a customer complaint arrives.
- Gauge calibration happens when someone remembers.
- Roll and bearing history sits in separate files.
- Servo valve replacement follows a failure.
- Engineers argue about whether the cause is process or equipment.
After: managed
- Head, body and tail variation is trended per coil and per stand.
- Calibration tasks are scheduled and recorded.
- Roll, bearing and sensor history is tied to each asset.
- Valve condition drives planned replacement.
- Quality and maintenance share one record of cause and action.
An AGC maintenance rhythm that fits a rolling schedule
Preventive tasks work best when they match the way the mill actually stops. The cadence below is a starting point, to be adjusted to your equipment and OEM guidance.
KPIs that make variation visible
Operations normally holds the gauge data in the mill automation system. The CMMS adds the other half: which task was done, when, and by whom.
How Oxmaint supports thickness variation control
Asset records for the whole gauge chain
Register gauges, load cells, servo valves, hydraulic units, rolls and drives as linked assets so every failure and repair builds history.
Preventive maintenance and scheduling
Build calibration, inspection and oil tasks on calendar or running-hour triggers, and group them into outage packages.
Work orders with corrective follow-up
When a coil shows an unusual profile, raise a corrective work order that references the coil, stand and symptom.
Mobile inspections
Technicians complete checklists at the stand, attach photos and readings, and flag defects without paperwork.
Inventory for critical spares
Track servo valves, load cells and sensor modules so the part is on the shelf when condition data calls for it.
Dashboards and reports
Review calibration compliance, repeat faults and downtime by stand to support quality and reliability reviews.
Entry gauge and incoming material: the variation you inherit
Exit thickness is never controlled in isolation. A cold mill inherits the thickness profile, hardness and surface condition of the hot-rolled coil, and a finishing mill inherits whatever the roughing section delivers.
- Temperature variation along the bar, including cooler sections where the strip was supported, changes deformation resistance and roll force.
- Hardness differences between coils or within a coil push the gaugemeter estimate away from actual thickness.
- Entry gauge sensors that read high or low send the wrong feed-forward correction, so an error is injected at the very start of the chain.
- Poor weld or joint conditions in continuous lines create short thickness disturbances that the control system must absorb.
Maintenance cannot change the incoming steel, but it can make sure the entry gauge is accurate and the mill can respond. A well-recorded entry sensor history also helps separate upstream problems from local equipment faults.
Roll management as a gauge control discipline
Roll grinding records
Record roll diameter, crown, grind date and out-of-round readings. A roll that returns from the grinder with poor concentricity will show up in the strip.
Chock and bearing condition
Play in chocks or bearings behaves like extra eccentricity. Measure clearances at each roll change and trend them against the thickness ripple.
Backup roll wear
Backup roll surface fatigue and wear change the stack stiffness. Log inspection findings so the trend is visible before spalling occurs.
Cooling and lubrication
Blocked spray nozzles create uneven thermal crown. A simple weekly nozzle inspection task prevents a long, slow drift in profile.
When rolls, chocks and cooling are all tracked as assets, a ripple pattern on a coil can be matched to a specific roll set and its maintenance history in minutes instead of days.
An illustrative investigation workflow
The example below is a generic scenario to show the flow of work, not a customer result. A plant sees a gradual increase in off-gauge head length on one product family.
Flag the trend
Quality reports longer head sections outside tolerance over several weeks, and a work request is raised against the affected stand.
Review asset history
The team opens the stand record and sees an overdue valve response test and a recent change of hydraulic filter supplier.
Inspect and test
A mobile inspection checks oil cleanliness, valve response and gauge calibration, with readings stored on the work order.
Correct and verify
The slow valve is replaced from inventory, the filter specification is fixed, and the next coils are compared against the earlier trend.
Prevent recurrence
The valve test moves onto a preventive schedule, and the oil cleanliness limit becomes an inspection pass or fail point.
Common mistakes in thickness variation programmes
| Mistake | Why it hurts | Better practice |
|---|---|---|
| Treating variation as only a process tuning issue | Equipment faults are missed and tuning compensates for them temporarily | Check maintenance history before every major control change |
| Calibrating only after a complaint | Drift builds unnoticed between checks | Schedule calibration and track as-found results |
| Keeping roll data on paper | Eccentricity patterns cannot be matched to specific rolls | Store roll and chock data against the asset |
| Stocking no critical valves or sensors | A small fault stops the mill while parts are sourced | Set min and max stock for gauge-critical spares |
| Ignoring the head and tail in averages | Mean thickness hides the sections customers reject | Report head, body and tail separately |
Checklist for a gauge control reliability review
- Every thickness gauge, load cell and servo valve exists as a registered asset with a criticality rating.
- Calibration tasks exist for each gauge and are completed within their intervals.
- Hydraulic oil cleanliness targets are defined and sampled on a schedule.
- Roll and chock history is available for the last several campaigns.
- Head and tail off-gauge lengths are reported alongside body variation.
- Repeat faults are reviewed monthly by maintenance, quality and operations together.
- Critical spares for the gauge chain have defined stock levels and known lead times.
Use this list as a starting audit. Any item that cannot be answered quickly from your records is a gap worth closing first.
Tolerance standards, traceability and audit records
Thickness tolerances come from product standards and customer agreements. Common references include EN 10051 for hot-rolled strip and EN 10131 for cold-rolled flat products, along with customer specifications that are often tighter.
- Keep dated calibration certificates for gauges and reference standards on the asset record.
- Record who performed each check and what the as-found and as-left values were.
- Link corrective actions to the coil or order that triggered them.
- Retain inspection history so a customer audit can see the maintenance behind the product.
Strong records also help in a dispute. If a customer questions a coil, you can show the control chain was verified before it was rolled.
Trends shaping gauge control maintenance
Condition-based servo valve care
Valve response and oil cleanliness trends are replacing fixed replacement intervals in many plants.
Vibration on roll stands
Monitoring bearings and drives helps separate mechanical ripple from control problems.
Quality and maintenance data together
Teams increasingly review coil results alongside work history instead of in separate meetings.
Frequently asked questions
What is head-to-tail thickness variation?
It is the difference in strip thickness between the head, body and tail of a coil, mostly caused by transient conditions at thread-up and tail-out.
Can a CMMS improve gauge control?
It does not replace the control system, but it keeps sensors, valves and rolls maintained on time. You can start with Oxmaint to organise those tasks.
Which assets matter most for AGC reliability?
Thickness gauges, load cells, servo valves, hydraulic units, rolls and tension drives have the most direct influence.
How often should gauges be calibrated?
Follow the OEM and your quality procedure, then tighten the interval if drift is found at each check.
Does this work for hot and cold mills?
Yes, the asset and task structure applies to both. To see a setup for your mill, book a demo.
Bring every coil inside tolerance, head to tail
Give your rolling mill a maintenance record as precise as the gauge it depends on, and make thickness variation something your team can plan around.