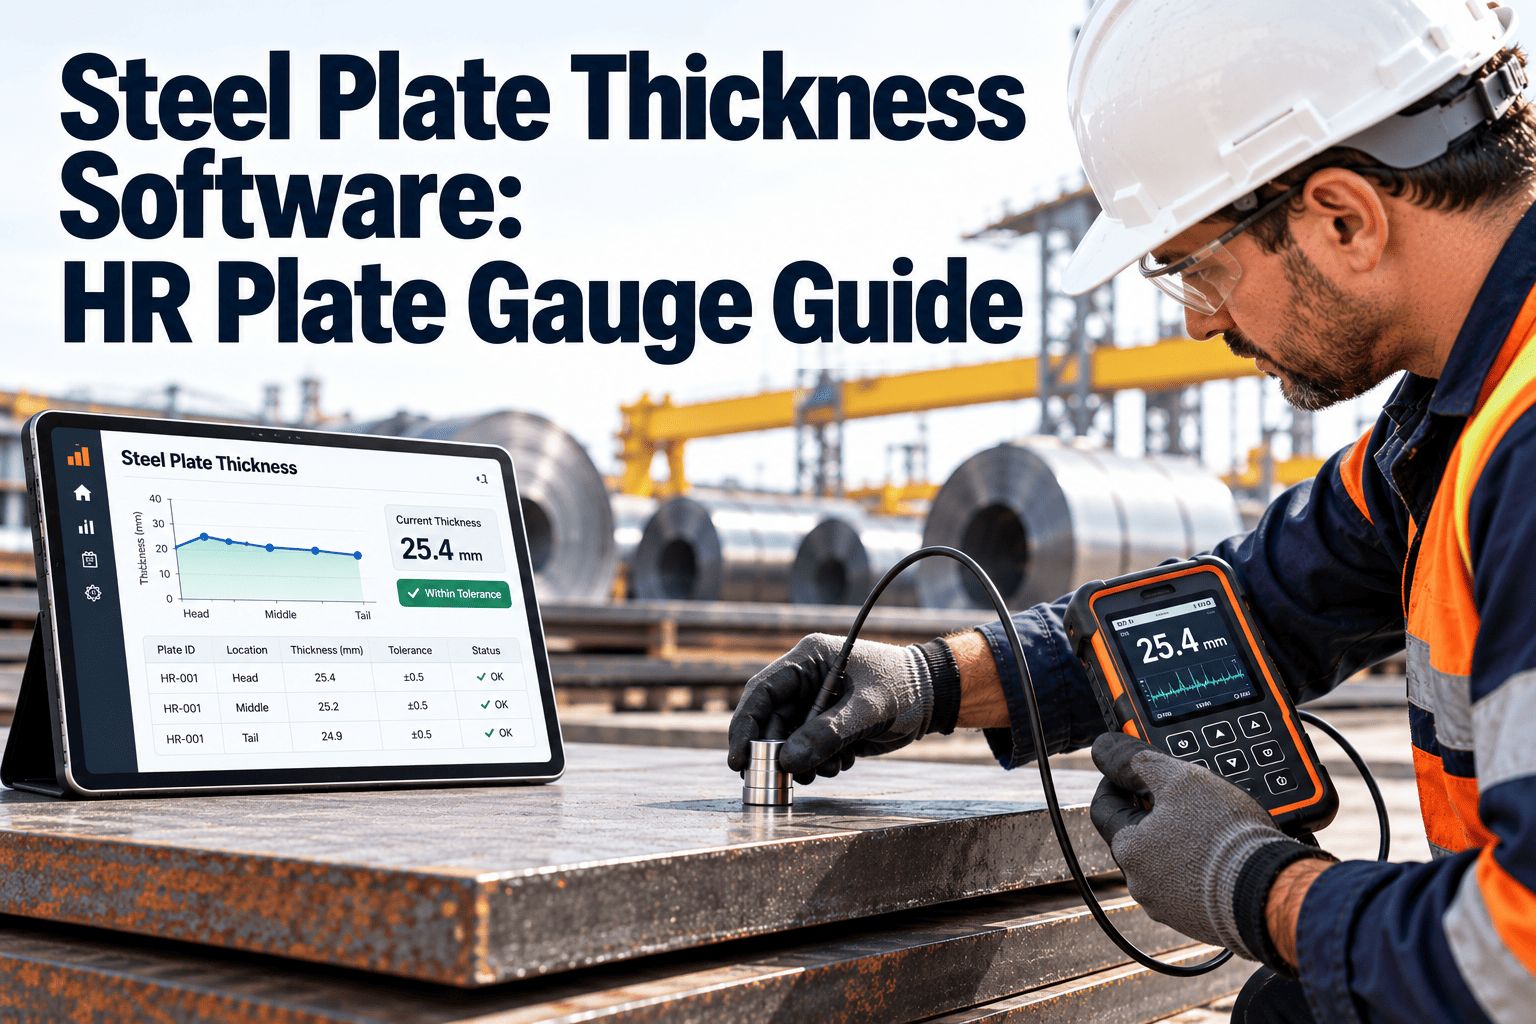
Steel plate thickness is where hot rolling quality meets maintenance discipline. A plate can leave the mill with perfect chemistry and still be rejected because one side runs heavy, an edge runs light, or the gauge that should have caught the problem drifted weeks ago. This guide explains how plate mills use multi-point gauge coverage across plate width, and how a CMMS such as Oxmaint plate mill maintenance software keeps the gauges and roll gap equipment behind that coverage dependable.
Steel plate thickness software for hot rolled plate gauge control
Offshore, shipbuilding, and pressure vessel plate is bought to a thickness tolerance. Track the gauges, roll gap hardware, and checks that protect that tolerance in one maintenance record.
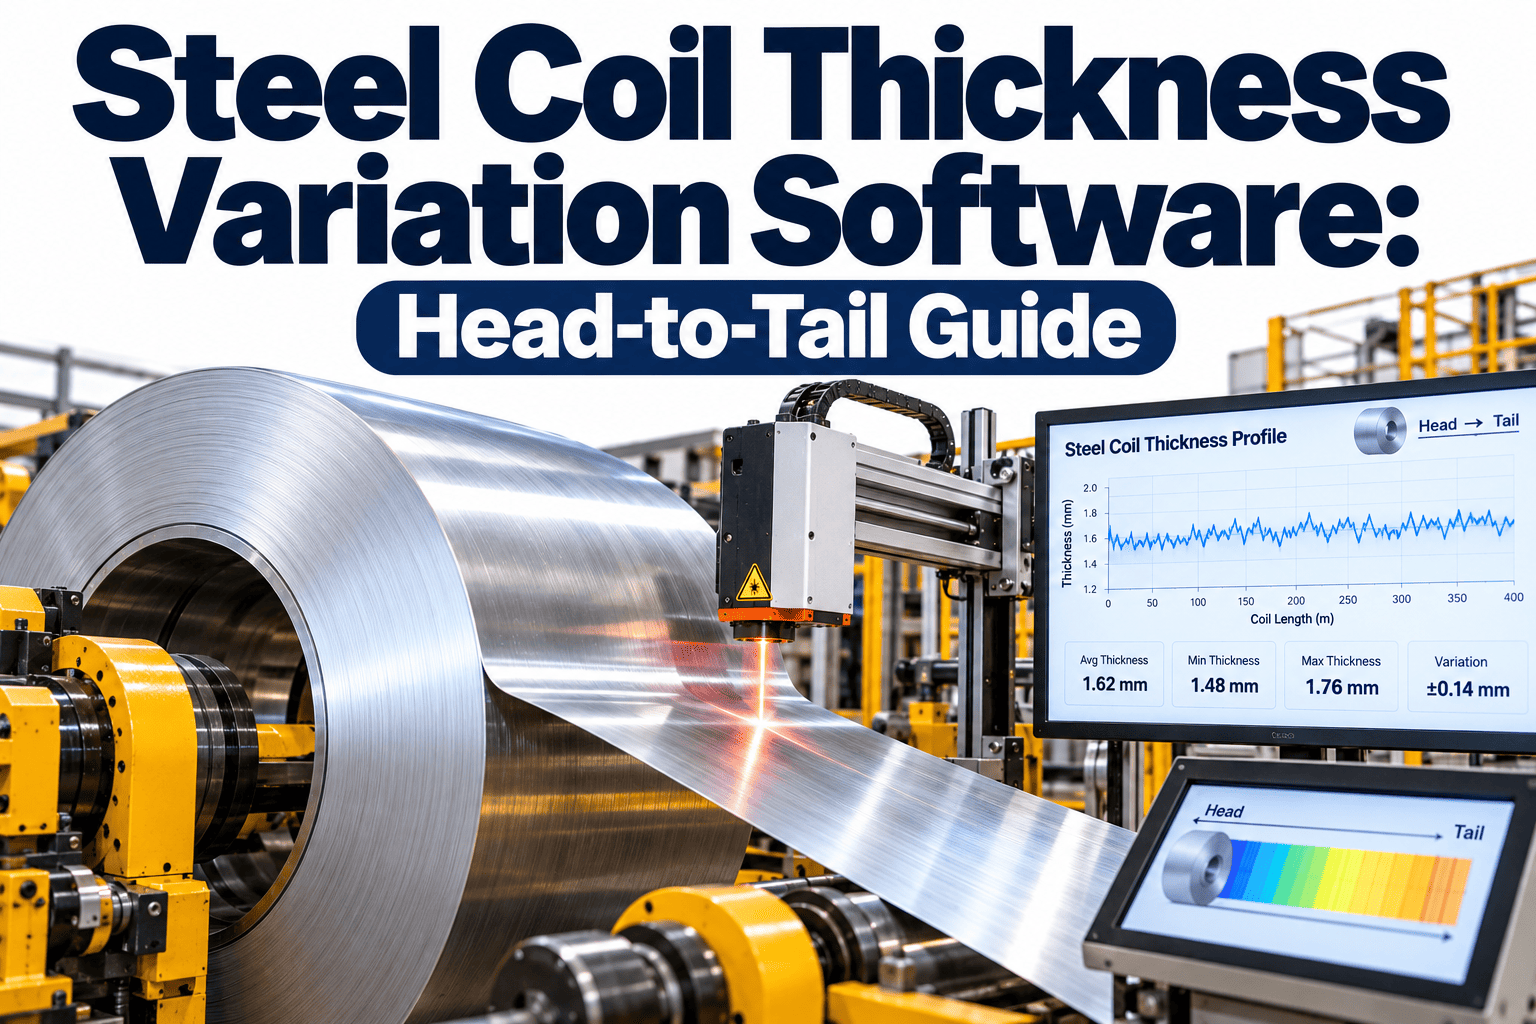
Illustrative thickness profile across nine gauge positions. Not measured data.
Why plate thickness is a maintenance problem, not only a quality problem
Quality teams see thickness deviation at the end of the line. Maintenance teams own the equipment that creates and measures it. When the two records are separate, nobody connects a thickness complaint to a worn liner or a late gauge standardization.
- Heavy plate is paid for twice. Excess thickness is steel the customer did not order, and it is rarely recovered in price.
- Light plate is a rejection risk. Offshore and pressure applications leave little room for plate below the permitted minus tolerance.
- Gauge drift hides in plain sight. A gauge that reads slightly off still produces clean-looking trends, so the error is trusted.
- Single-point readings miss shape. A centerline reading cannot show wedge or edge thinning across the plate width.
Reading a thickness profile across plate width
A profile is simply thickness plotted against position across the width. The shape of that curve narrows down which asset to inspect first, which saves hours of guesswork after a deviation alarm.
Wedge
Crown
Edge drop
Balanced
What each pattern usually points to
| Profile pattern | Common mechanical or measurement cause | First maintenance check |
|---|---|---|
| Wedge, one side heavier | Unequal roll gap side to side, uneven mill stretch, or a gauge head out of alignment | Screw or cylinder position balance, chock liners, gauge mounting |
| Crown, center heavy | Roll thermal or wear crown, bending system out of range | Work roll wear record, bending cylinder health |
| Edge drop | Edge cooling imbalance, roll surface condition near the plate edge | Roll cooling headers, roll campaign history |
| Whole plate drifting | Gauge calibration drift or load cell offset | Last standardization record, reference check |
| Step change after roll change | Incorrect roll gap zeroing or wrong roll diameter entry | Roll change checklist, zeroing record |
Tolerance classes and what the order really demands
EN 10029 sets dimensional tolerances for hot rolled plate from 3 mm thickness and widths of 600 mm and above. It defines thickness tolerance classes A to D and a limit on thickness difference within one plate.
- Class A applies a minus tolerance that varies with nominal thickness.
- Class B applies a fixed minus tolerance of 0.3 mm.
- Thickness tolerances apply outside ground areas, which are governed by EN 10163.
- North American orders commonly reference ASTM A6/A6M general requirements for rolled plate.
Confirm the order, not the habit
Many offshore, shipbuilding, and pressure orders add customer rules on top of the standard. Always read the current edition of the standard and the purchase order before setting gauge alarm limits.
| Order driver | What to confirm | Record to keep |
|---|---|---|
| Tolerance class | Which class applies and whether minus tolerance is restricted | Gauge alarm limits per product group |
| Measurement points | Where on the plate thickness is verified and how many positions | Gauge position map per mill |
| Offline verification | Whether micrometer or caliper checks are required on cut plate | Offline check result linked to plate ID |
| Calibration traceability | Reference standards and calibration intervals | Calibration certificate on the gauge asset |
Gauge coverage: from one point to multi-point
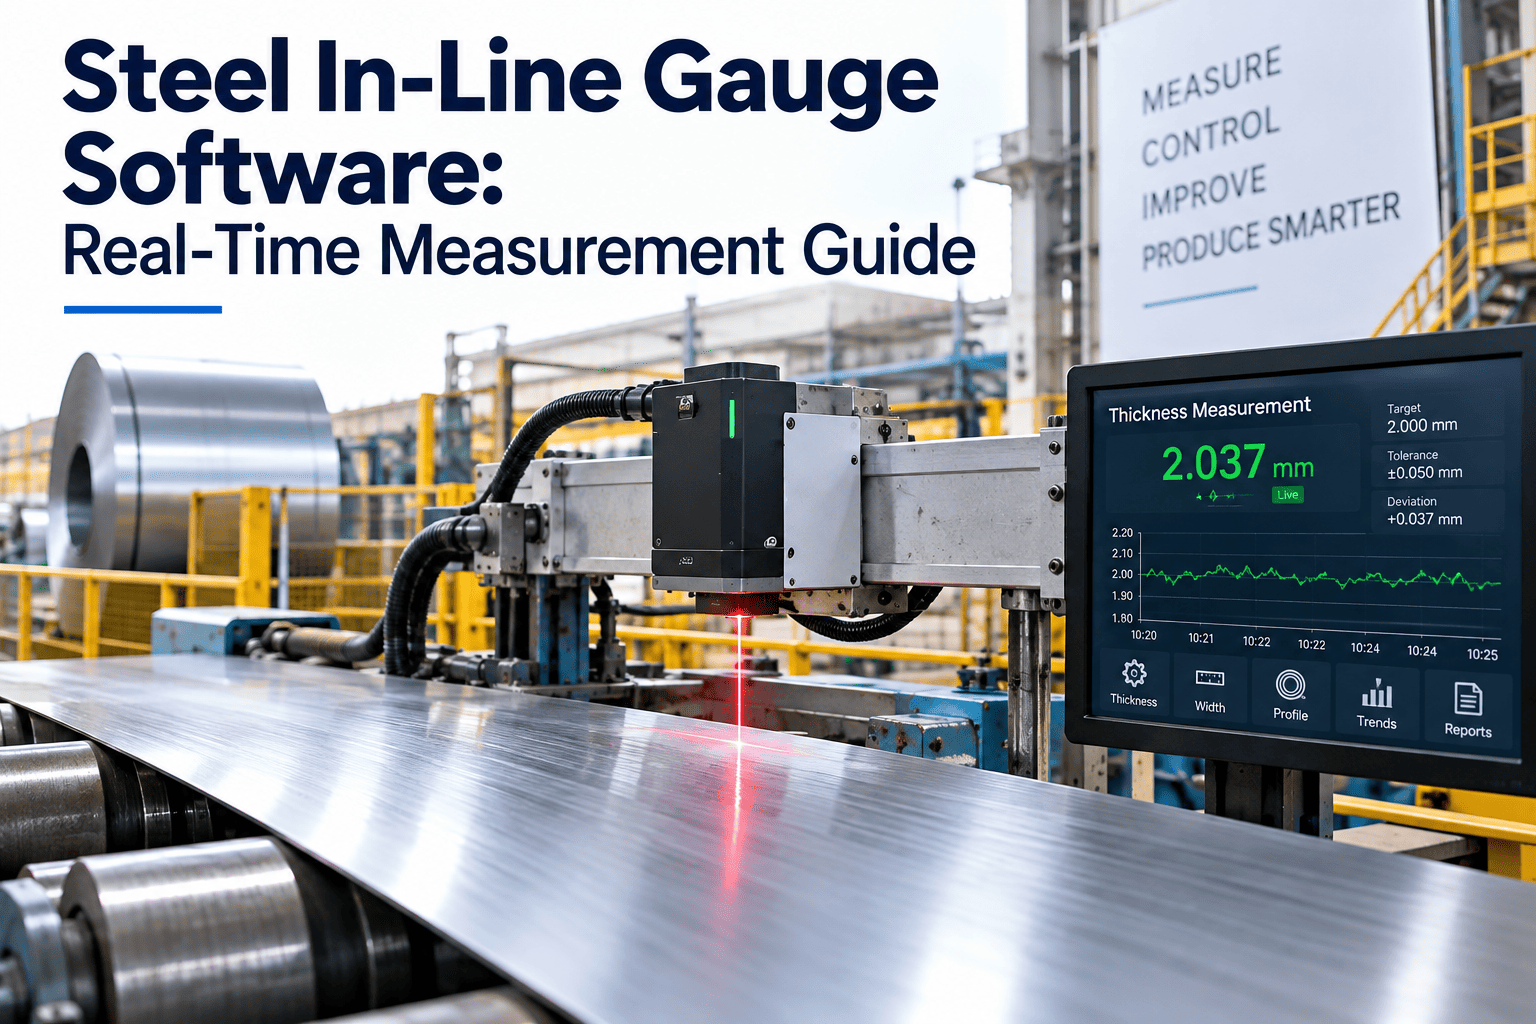
Online gauges are commonly X-ray or isotope based on a C-frame. How many positions they cover decides what the mill can see in real time.
Centerline only
Sees average gauge along the length. Blind to wedge, crown, and edge behavior.
Three position
Shows wedge and crown trends. Edge detail between positions is still inferred.
Multi-point or scanning
Builds a full cross profile. Needs tighter alignment and standardization discipline.
More coverage means more equipment to maintain
Each added position brings detectors, mounting hardware, cabling, and calibration tasks. Coverage only improves quality if each point stays calibrated, so the maintenance plan must scale with the measurement plan.
Gauge maintenance workflow, step by step
Use one repeatable template for every gauge so that technicians, quality staff, and auditors read the same record.
- Standardization checkRun the gauge standardization routine and record the result against the asset.
- Source and detector inspectionInspect housings, shutters, windows, and detector condition under the site radiation safety program.
- Alignment and mountingCheck the C-frame, rails, and gauge head position against the mill centerline.
- Reference verificationMeasure a known reference and log the deviation.
- Offline cross-checkCompare gauge readings with offline measurements on a cut plate.
- Close with evidenceAttach readings and sign off the work order.
Work on radiometric gauges must follow your licence conditions and be done only by authorized staff.
Roll gap hardware that shapes the thickness
The gauge only reports. The equipment below actually sets thickness, so it belongs in the same asset hierarchy and the same inspection plan.
- Hydraulic gap cylinders or screwdown systems, including seals and servo valve response
- Position transducers and load cells that feed gauge control
- Work roll and backup roll wear, campaign length, and grinding history
- Roll bending cylinders and balance systems
- Chock liners, housing wear plates, and mill stretch compensation inputs
- Roll cooling headers and nozzle condition
Link every deviation to an asset
When a thickness deviation is logged, the work order should name the suspected asset and the pattern seen. Over months this builds a failure history that points to the real recurring cause.
Put every plate mill gauge on one inspection schedule
See how asset records, scheduled checks, and work orders fit your plate mill.
Gauge failure risk ranking
Rank failure modes by likelihood and effect on plate acceptance, then set inspection frequency accordingly. Treat the ratings below as a starting template and adjust them with your own history.
| Failure mode | Likelihood | Impact on plate | Maintenance response |
|---|---|---|---|
| Calibration drift | Medium | High | Fixed interval standardization plus reference check |
| Gauge head misalignment | Medium | High | Alignment check after any C-frame work |
| Detector or electronics fault | Low | Medium | Spare detector held, fault alarms routed to a work order |
| Dirt or scale on windows | High | Medium | Cleaning task per shift or per campaign |
| Position transducer fault | Low | High | Redundancy check, scheduled verification |
From paper checks to a connected gauge record
Before
- Standardization results on clipboards or in separate spreadsheets
- Gauge faults found only when quality disputes a plate
- No link between roll changes and thickness deviations
- Audit prep means hunting for certificates
After
- Every check is a scheduled work order with a stored result
- Overdue gauge tasks show on a dashboard before they matter
- Deviation events and roll history sit on the same asset tree
- Certificates attach to the gauge asset
Root causes: process, equipment, and measurement
Not every thickness deviation is a maintenance fault. Sorting causes into three groups keeps teams from replacing a gauge when the slab was cold, or retuning a model when a liner was worn.
Process side
- Slab temperature differences along and across the slab
- Incoming slab thickness or wedge variation
- Rolling force swings between passes
- Reduction schedule changes between product groups
Equipment side
- Worn chock liners and housing wear plates
- Roll wear and thermal crown growth during a campaign
- Hydraulic gap cylinder leakage or sticking servo valves
- Bending system response out of range
Measurement side
- Gauge calibration drift or alloy compensation errors
- Misaligned or contaminated gauge head
- Transducer offsets after roll changes
- Wrong plate or grade data entered for compensation
Why the grouping matters for work orders
Process causes go to operations and the rolling model owner. Equipment and measurement causes go to maintenance. A good work order template asks the technician to state which group the finding belongs to, so repeat problems can be counted properly.
Records that hold up when a customer or auditor asks
Offshore, shipbuilding, and pressure customers often audit how thickness is controlled, not only the final plate. The maintenance record is part of that evidence.
- Gauge asset record with serial number, location, and installed date
- Calibration and standardization history with dates and results
- Reference standard identification and its own calibration due date
- Alignment checks after every structural or roll change related work
- Corrective work orders showing fault, cause, and fix
- Technician sign-off and attached readings or photos
- Overdue check history and how each one was resolved
- Radiation safety inspection records kept under your site program
Keep the evidence where the work happens
Records stored on a technician laptop or in a quality binder are hard to find under time pressure. Attaching them to the asset and the work order means one search returns the whole history for a gauge.
A practical rollout for plate gauge maintenance
You do not need every gauge perfectly modeled on day one. Start with the equipment that decides acceptance, then widen.
- First month: registerList every thickness gauge, transducer, and roll gap system as an asset. Attach manuals and certificates, and agree names with quality.
- Second month: scheduleTurn existing standardization, alignment, and cleaning routines into recurring work orders with checklists and due dates.
- Third month: analyseStart coding deviation related jobs by asset and cause group. Review repeat failures in a weekly reliability meeting.
Timing is a suggestion. Adjust it to your outage calendar and mill access.
Common mistakes when managing plate gauge reliability
- Trusting one gauge as the only truth. Cross-check against offline measurement on a regular schedule.
- Changing alarm limits without a record. Every limit change should be a controlled, dated entry.
- Ignoring small repeat events. Minor deviations that recur on the same product group usually point to wear, not chance.
- Letting spares run out. Detectors and mounting parts with long lead times need reorder levels.
- Separating roll shop and gauge records. Thickness behavior changes with roll condition, so both histories should be visible together.
Condition-based triggers add the final layer
Once the basics are stable, meter readings such as plates rolled or tonnes since the last roll change can trigger inspections instead of a fixed calendar. That keeps effort on equipment that has actually worked hard.
KPIs worth tracking for plate thickness reliability
Pick a few measures that connect equipment health to plate outcomes, and review them weekly.
- Standardization complianceCompleted on time divided by scheduled, per gauge.
- Online to offline deviationAverage difference between gauge reading and offline measurement.
- Gauge availabilityHours the gauge was usable divided by mill running hours.
- Thickness related holdsPlates held or downgraded for thickness, tracked by asset suspected.
- Mean time to repair gauge faultsFault logged to gauge returned to service.
How Oxmaint supports plate gauge maintenance
Oxmaint is maintenance management software, so it organizes the work around gauge and roll gap equipment rather than replacing your process control systems.
- Asset management. Model each gauge, C-frame, detector, and roll gap system with its own history and certificates.
- Preventive maintenance. Schedule standardization, alignment, and cleaning by calendar or by meter readings such as plates or tonnes processed.
- Inspections on mobile. Technicians complete checklists at the gauge and record readings with photos.
- Work orders. Raise corrective jobs when deviations appear and link them to the suspected asset.
- Inventory. Track detector spares, windows, and liners with reorder levels.
- Reporting. Review compliance, repeat failures, and downtime by gauge and by mill.
Trends shaping plate gauge maintenance
Plate customers keep asking for tighter control and better proof of it. Three shifts are changing how mills look after thickness measurement.
- Traceability per plate. Buyers increasingly expect thickness results to be tied to a plate ID and the equipment state at rolling time.
- Condition-based inspection. Teams use rolled tonnage, roll campaign age, and fault counts to decide when a gauge or gap system needs attention.
- Shared data between quality and maintenance. Deviation trends reviewed alongside work order history find causes that either team alone would miss.
What this means for your CMMS setup
Name assets the way quality names measurement positions, use consistent failure codes, and keep one hierarchy from the roll stand to the gauge. Small naming decisions made now save weeks of cleaning later.
Frequently asked questions
How often should HR plate gauges be standardized?
Follow the gauge manufacturer and your quality plan. A CMMS holds the interval and flags overdue checks so none are missed.
Does more gauge coverage always help?
Only if each point is kept calibrated. You can start with Oxmaint to scale checks per position.
Can maintenance records support a thickness dispute?
Yes. Dated standardization, calibration, and repair records show the gauge was in control when the plate was rolled.
Which standard governs plate thickness tolerance?
It depends on the order. EN 10029 and ASTM A6/A6M are common, and customers may add stricter rules.
How do I see this for my own mill?
Walk through your gauge list with us in a 30 minute demo.
Keep every plate inside tolerance with a gauge record you can trust
Set up your plate mill assets, checks, and work orders in Oxmaint, or review them with a specialist first.