Live quality control in steel only works if the answer arrives before the heat moves on. A chemistry result that comes back late, a spectrometer drifting out of calibration, or a mold level sensor with a noisy signal can turn a good heat into a downgraded one. Every step from sample to alert depends on equipment that someone has to maintain. This 2026 template maps the sample-to-alert workflow across meltshop, caster, and mill, with a 30-point checklist for the assets behind it. Tracked in a maintenance management system, each alert can trace back to a work order.
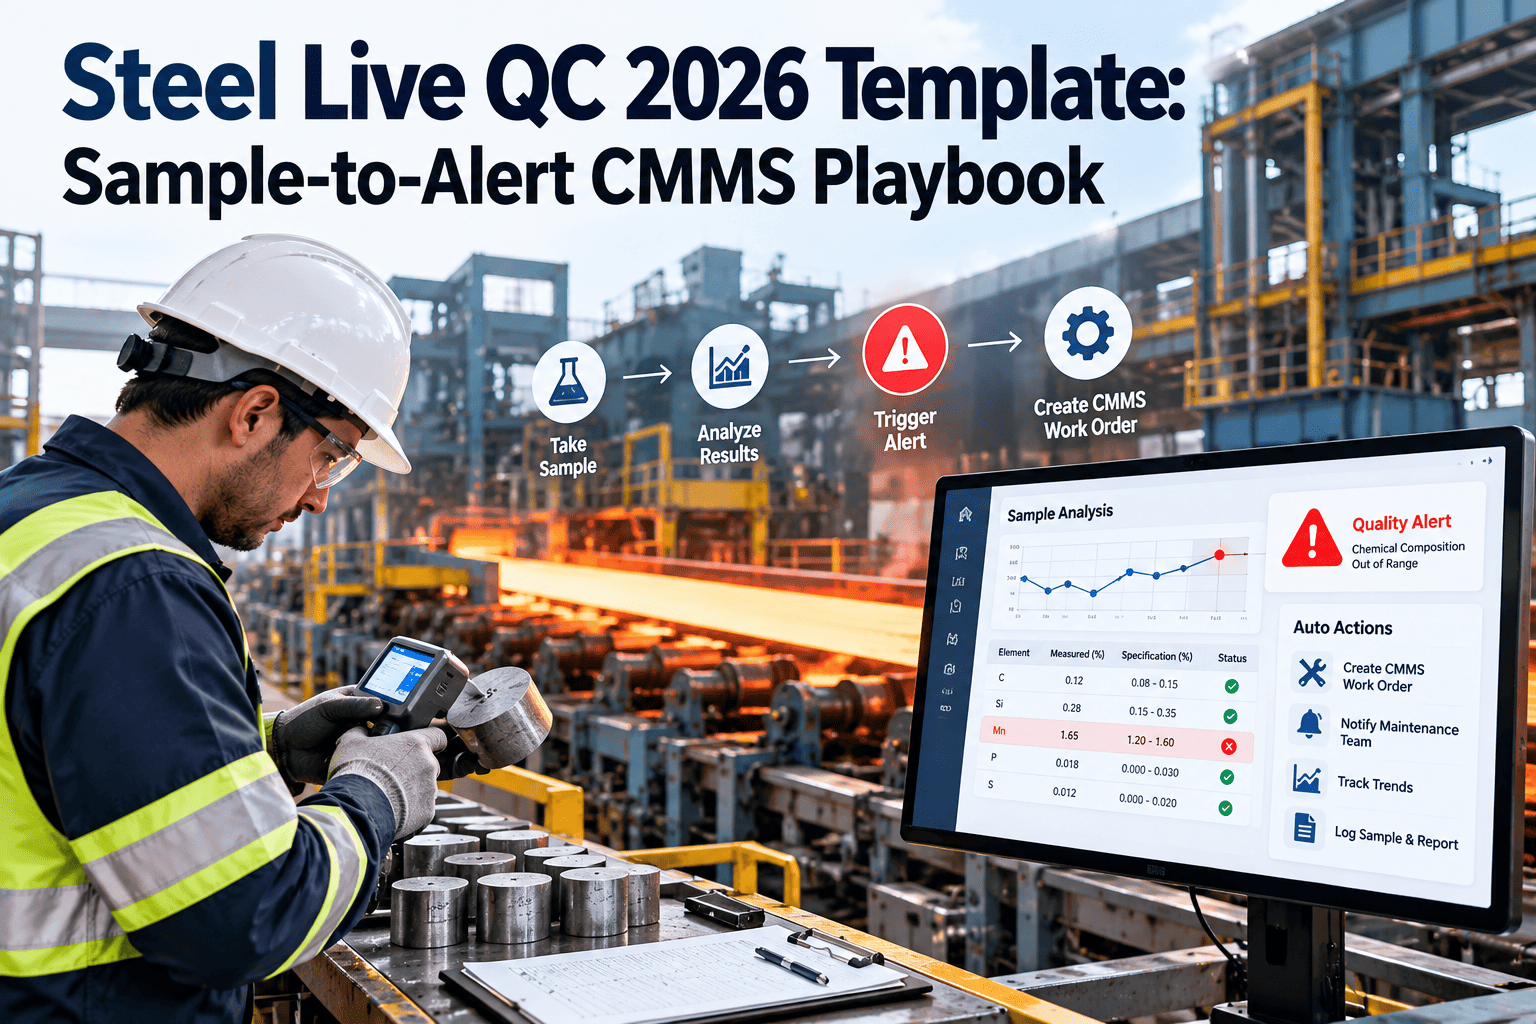
Steel Live QC 2026 Template: Sample-to-Alert CMMS Playbook
Follow a heat from the first sample to the closed alert, and see which maintenance task sits behind each step.
Why Live QC Is a Maintenance Problem as Much as a Lab Problem
Quality teams own specifications, but the measurement chain is physical equipment. Three zones each have their own drift risks.
Meltshop
- Chemistry by optical emission spectrometer
- Temperature and oxygen probes
- Ladle stirring and alloy additions
Caster
- Mold level and mold thermocouples
- Oscillation and secondary cooling
- Segment roll alignment
Mill
- Reheat and finishing temperature
- Thickness and width gauges
- Surface inspection and test samples
The Sample-to-Alert Workflow, Step by Step
Take the sample
Use an undamaged sampler at the correct immersion practice, with the heat and ladle confirmed.
Tag at source
Record heat number, time, and location at collection so no result is matched by guesswork.
Transport and prepare
Move the sample by pneumatic tube or hand, then prepare the surface for analysis.
Analyse
Run the spectrometer, which depends on argon purge, vacuum, clean spark stands, and valid calibration.
Compare to grade limits
Check results against the documented limits for the grade, including aim and tolerance.
Raise the alert
Notify the right supervisor and maintenance planner through an agreed channel.
Act and verify
Correct the process, retest as required, and open a work order if equipment condition is suspected.
Close and learn
Record cause and fix against the asset so repeat alerts reveal patterns.
The 30-Point Live QC Checklist
Use it as a daily or weekly routine, depending on the asset, and assign each failed point to an owner.
Meltshop Sampling and Analysis
- 01. Sampler and probe condition is checked before use, and damaged samplers are replaced.
- 02. Sample ID, heat number, and time are tagged at the point of collection.
- 03. Pneumatic sample tubes, carriers, and stations are inspected for blockages and worn seals.
- 04. Spectrometer argon supply, purge, vacuum pump oil, and spark stand cleaning follow schedule.
- 05. Calibration and drift correction with certified reference standards are run and recorded.
- 06. Temperature and oxygen probe lances and cables are tested, and implausible readings trigger rejection.
- 07. Ladle furnace and degasser gas flow meters, stirring argon, and vacuum gauges are verified.
- 08. Alloy feeder hoppers and weigh scales are checked so additions match what was recorded.
Caster Quality Signals
- 09. Mold level sensor and controller response are checked, and signal noise is logged.
- 10. Mold thermocouple wiring and breakout prediction alarms are tested, and faulty channels repaired.
- 11. Oscillation drive, stroke, and frequency are verified against the recipe.
- 12. Secondary cooling nozzles are checked for blockage, spray pattern, flow, and pressure per zone.
- 13. Segment roll alignment and roll gap are measured, and seized bearings logged.
- 14. Tundish temperature measurement is verified and the superheat window recorded per heat.
- 15. Mold powder feeding is checked for consistent delivery.
- 16. Casting speed and stirring data are compared with the recipe, and deviations flagged.
Mill Measurement and Testing
- 17. Reheat furnace and pyrometer readings are checked against a reference before critical grades.
- 18. Thickness and width gauges are calibrated, and sensor windows cleaned.
- 19. Descaler nozzles and header pressure are checked, since scale defects start there.
- 20. Roll gap condition and roll cooling nozzles are inspected on each stand.
- 21. Surface inspection cameras, lighting, and windows are cleaned and verified with known defect references.
- 22. Laminar cooling valves and coiling temperature sensors are verified for property consistency.
- 23. Test sample cutting and tensile or hardness machines are calibrated, with traceable samples.
Alert and Response Discipline
- 24. Spec limits and alert thresholds for each grade are documented with an owner and revision date.
- 25. Alert tiers are defined, with named roles authorised to approve each one.
- 26. An out-of-spec result notifies the area supervisor and maintenance planner through an agreed channel.
- 27. Every alert pointing to equipment condition opens a work order linked to the asset.
- 28. Retest and verification rules are written down before material is released.
- 29. Alert acknowledgement times are recorded to expose slow response.
- 30. Closed alerts are reviewed weekly, and repeat assets are reported to reliability engineering.
Alert Tiers: Decide the Response Before the Alarm
Give Every Alert a Traceable Maintenance Record
Oxmaint links alerts to assets, calibration checks, and corrective work, so quality and maintenance teams review the same history.
Equipment Faults That Look Like Quality Problems
| Quality Symptom | Likely Maintenance Cause | Checklist Points |
|---|---|---|
| Chemistry results scatter between samples | Spectrometer purge, vacuum, or calibration drift | 04, 05 |
| Results mismatched to heats | Tagging errors or sample transport faults | 02, 03 |
| Surface cracks on slabs | Blocked cooling nozzles, mold level instability | 09, 12 |
| Breakout alarms with no clear cause | Faulty thermocouple channels | 10 |
| Gauge readings contradict tests | Dirty windows or calibration lapse | 18, 23 |
| Property scatter on coils | Coiling temperature sensors, cooling valves | 17, 22 |
Closing the Loop in Oxmaint
The Oxmaint CMMS does not replace your lab system. It keeps the maintenance side of each alert organised.
- Asset hierarchy. Spectrometers, probes, sensors, and gauges are registered by zone with their calibration history.
- Calibration and PM schedules. Purge checks, standard runs, and nozzle inspections recur automatically.
- Work requests. A supervisor logs an alert-related equipment concern, which becomes a work order.
- Mobile inspections. Technicians complete the 30 points with readings and photos.
- Inventory. Samplers, probe lances, nozzles, and filters are stocked against actual use.
- Reports. Repeat-asset alerts and overdue calibration are visible in one dashboard.
Before and After a Structured Live QC Routine
Without a routine
- Calibration dates tracked on paper
- Alerts fixed by process change only
- Same sensor fails again, unrecorded
With a routine
- Calibration due dates scheduled and visible
- Alerts link to equipment records
- Repeat faults show up in asset history
Live QC Metrics Worth Reviewing
| Metric | Measure | Review |
|---|---|---|
| Calibration currency | Instruments within calibration divided by instruments listed | Weekly |
| Alert response time | Time from alert to acknowledgement | Weekly |
| Alert-linked work orders | Alerts with equipment cause that produced a work order | Monthly |
| Repeat sensor faults | Same asset flagged more than once in a period | Monthly |
| Retest rate | Retests divided by total samples | Weekly |
| Overdue QC checks | Checklist points past due date | Daily |
Frequently Asked Questions
What is a sample-to-alert workflow in steel QC?
It is the chain from taking a sample to raising and closing an alert when results leave spec.
Why involve maintenance in live QC?
Measurement equipment drifts and fails. A CMMS keeps calibration and repairs on schedule.
Does Oxmaint replace the lab or Level 2 system?
No. It manages the maintenance records, inspections, and work orders around those systems.
How often should spectrometer checks run?
Follow the manufacturer and your grade requirements, and schedule each check as a recurring task.
Can this checklist be adapted to our plant?
Yes. Book a demo to adapt zones, assets, and alert tiers.
Catch Measurement Drift Before It Reaches the Customer
Bring your live QC checklist, calibration schedule, and alert follow-up into one maintenance system.