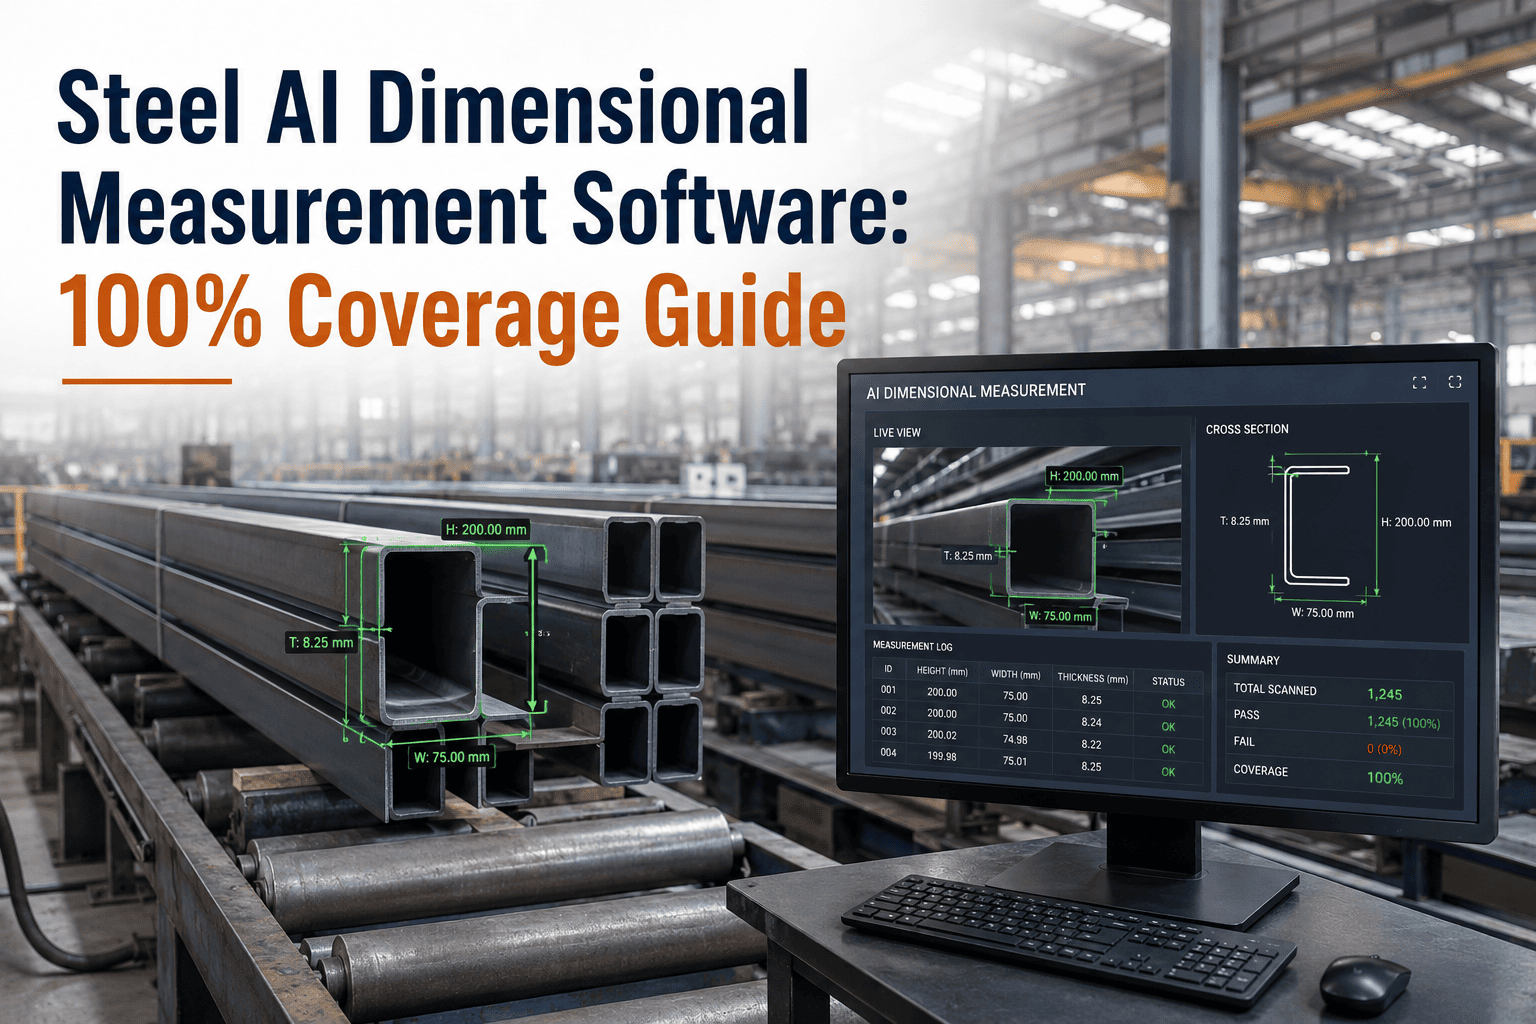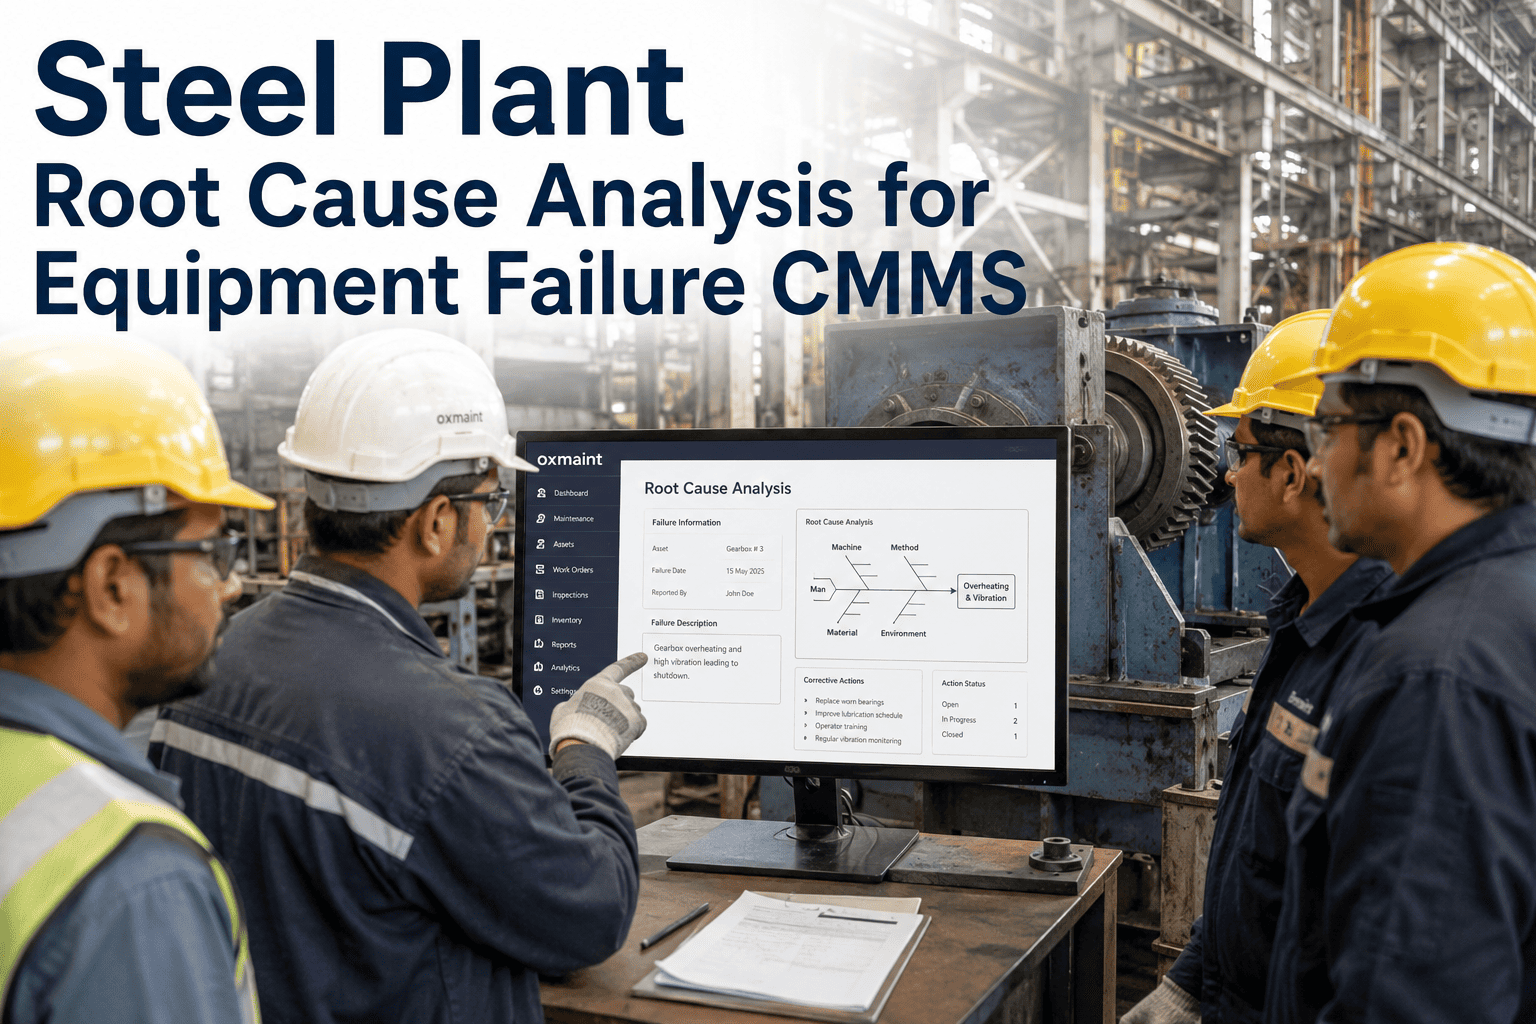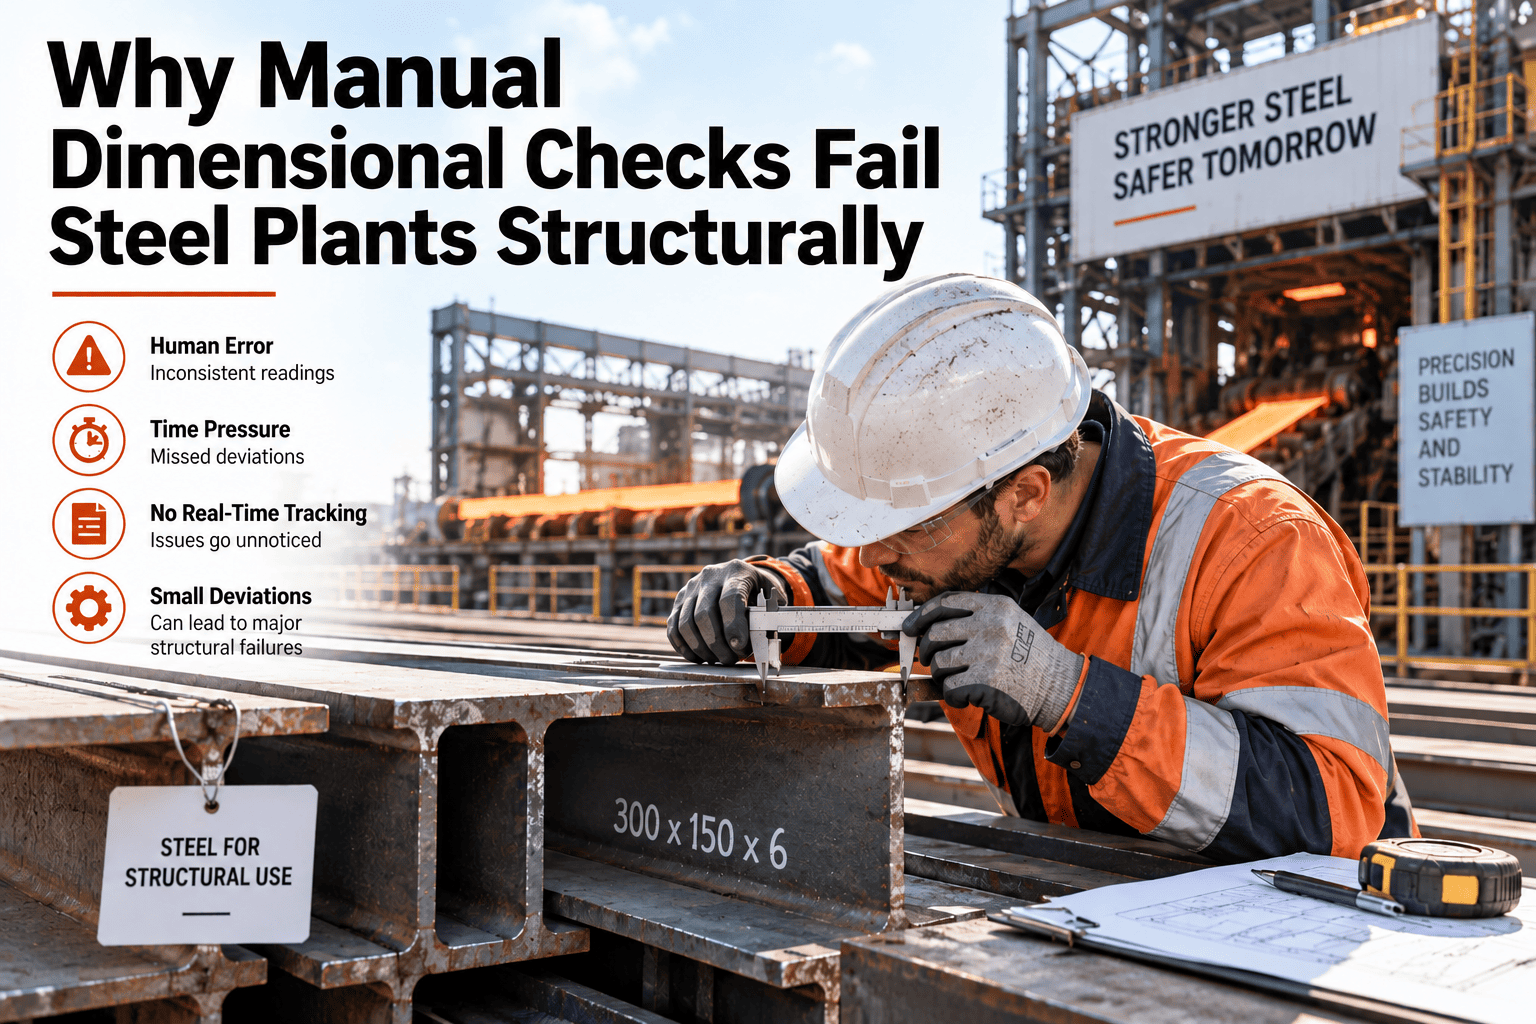
Rolled and structural steel lives or dies on a handful of numbers: thickness, width, flatness, camber, and squareness. When those numbers drift outside tolerance, coils get downgraded, beams get rejected, and customers start asking why a supposedly qualified mill keeps shipping out-of-spec material. The uncomfortable truth is that most plants are still catching these deviations with tape measures, micrometers, and periodic spot checks — a method built for a slower era of steelmaking that cannot keep pace with continuous, high-speed production , start a free trial with OxMaint
Dimensional Quality Control
Manual dimensional checks were never built for continuous steel production
Hand-held gauges and end-of-coil measurements only sample a fraction of what actually ships. Every gap between checks is a window where roll wear, mill stand drift, and thermal distortion push product quietly out of tolerance. A connected CMMS closes that window by tying dimensional data directly to the condition of the equipment producing it.
The Core Problem
Why "we measure every coil" still isn't enough
Most mills already run some form of dimensional inspection. The issue isn't the absence of measurement — it's the frequency, consistency, and disconnection of that measurement from the equipment actually causing the deviation.
T+0
Operator takes a manual gauge reading at coil start. Reading is within tolerance and logged on paper or a spreadsheet.
T+40 min
Work roll wear and thermal camber begin shifting gauge profile across the strip width. No reading is taken during this window.
T+90 min
Next scheduled spot check finds the coil now running thin at the edges. Hundreds of meters have already been produced out of spec.
T+95 min
Downgrade or scrap decision made after the fact, with no record connecting the drift to a specific roll change interval or bearing condition.
Root Causes
What actually drives dimensional drift on the floor
Dimensional non-conformance is rarely a single-cause problem. It's usually a combination of asset condition, process variability, and inspection gaps compounding on each other across a shift.
Work Roll Wear
Progressive roll wear changes the crown profile across a rolling campaign, gradually pushing gauge and flatness outside tolerance long before an operator notices visually.
Mill Stand Drift
Bearing clearance, hydraulic screw-down backlash, and housing deflection under load all shift the effective roll gap without any visible alarm on the HMI.
Thermal Distortion
Uneven strip temperature across the width causes differential thermal expansion, producing camber and edge-wave defects that manual spot checks routinely miss.
Gauge Calibration Slip
Hand-held micrometers and dial gauges drift out of calibration between scheduled checks, meaning the measurement itself becomes an unreliable reference point.
Operator-Dependent Sampling
Sampling frequency and location vary by shift and by operator, so the same line can be inspected thoroughly on one shift and barely touched on the next.
Disconnected Records
Paper logs and spreadsheets rarely link a dimensional deviation back to roll change history, bearing condition, or the last precision alignment on that stand.
Manual vs. Digital
Manual sampling against a connected inspection workflow
The comparison below isn't about replacing skilled inspectors — it's about giving them a system that captures every reading, links it to the asset, and flags drift before it becomes scrap.
| Dimension | Manual Spot-Check Process | CMMS-Connected Inspection |
|---|---|---|
| Sampling frequency | Fixed intervals, often 60–120 minutes apart | Continuous or high-frequency digital capture |
| Traceability to asset | Rarely linked to specific roll or stand history | Every reading tied to the asset and last service date |
| Gauge calibration | Tracked manually, easy to miss due dates | Calibration schedule enforced with automatic reminders |
| Out-of-tolerance response | Identified after the fact, on the next check | Triggers a work order the moment drift is logged |
| Root cause visibility | Requires manual investigation after a customer claim | Deviation trends and asset condition visible in one record |
See the Gap on Your Own Lines
How many coils shipped last month before the next scheduled check?
Most plants have never actually calculated their sampling gap. OxMaint can show you what a connected inspection and maintenance workflow looks like on your rolling or plate line.
Closing the Gap
A framework for structurally reliable dimensional control
Fixing dimensional non-conformance isn't about buying a new gauge. It's about building a workflow that connects measurement, maintenance, and accountability into a single loop.
Digitize every reading
Replace paper logs with mobile inspection checklists inside your CMMS so every gauge reading, on every shift, is captured in the same structured format.
Link readings to assets
Attach each dimensional check to the specific mill stand, roll set, or gauge station so trend lines can be traced back to a piece of equipment, not just a coil number.
Set tolerance thresholds
Define upper and lower control limits inside the system so a reading approaching the edge of tolerance is flagged before it crosses into a nonconforming zone.
Auto-generate work orders
When drift is logged, the CMMS should automatically create a work order for roll inspection, bearing check, or alignment rather than waiting for a formal complaint.
Track gauge calibration
Manage calibration intervals for every measuring instrument as its own maintainable asset, with due-date alerts so a drifting gauge never becomes the hidden root cause.
Close the loop with RCA
Every recurring dimensional deviation should trigger a root cause analysis inside the CMMS, with corrective actions logged against the asset so the failure mode doesn't repeat.
How OxMaint Helps
Turning dimensional inspection into a maintenance discipline
OxMaint doesn't replace your gauges or your quality lab. It gives your maintenance and quality teams a shared system of record that connects inspection data to asset condition and corrective work.
Mobile Inspection Checklists
Standardized digital checklists guide operators through gauge, width, flatness, and camber checks on a mobile device, with photo capture and timestamped entries.
Asset-Linked Trend Tracking
Every measurement is stored against the specific mill stand or roll set, so quality engineers can see exactly when drift began relative to the last roll change.
Automated Work Order Triggers
Out-of-tolerance readings can automatically open a corrective work order, routing it to the right technician without waiting for a supervisor to notice on a spreadsheet.
Calibration & Compliance Records
Track calibration due dates on hand-held and inline gauges as managed assets, keeping your measurement system itself audit-ready alongside the equipment it monitors.
Frequently Asked Questions
Dimensional quality control questions answered
Why do manual dimensional checks fail on high-speed rolling lines?
Manual checks only sample the product at fixed intervals, so any drift caused by roll wear, bearing wear, or thermal distortion between checks goes uncaught until the next reading, by which point substantial tonnage may already be out of spec.
What is the biggest hidden cost of dimensional non-conformance?
Beyond scrap and downgrade costs, the biggest hidden cost is the lack of traceability. Without a connected record, plants repeatedly troubleshoot the same recurring deviation because the link between the defect and its equipment root cause was never captured.
Can a CMMS actually help with dimensional quality, not just maintenance?
Yes. Dimensional deviation is frequently an asset-condition problem in disguise — roll wear, bearing clearance, or misalignment. A CMMS like OxMaint connects inspection data to the maintenance history of the equipment producing the defect.
How often should gauge calibration be checked in a steel mill?
Calibration frequency depends on the instrument and duty cycle, but hand-held gauges in continuous production environments typically need verification on a weekly to monthly cycle, tracked as a scheduled maintenance task rather than an informal habit.
What is a reasonable first step toward digitizing dimensional inspections?
Start by digitizing the checklist your operators already use, so every reading is timestamped and linked to an asset. You can book a demo to see how that setup works before touching sensor integration.
Stop Finding Out After the Coil Ships
Connect dimensional inspection to asset condition before your next audit
OxMaint helps steel plants turn scattered gauge readings into a structured, asset-linked inspection workflow that catches drift while it's still correctable.