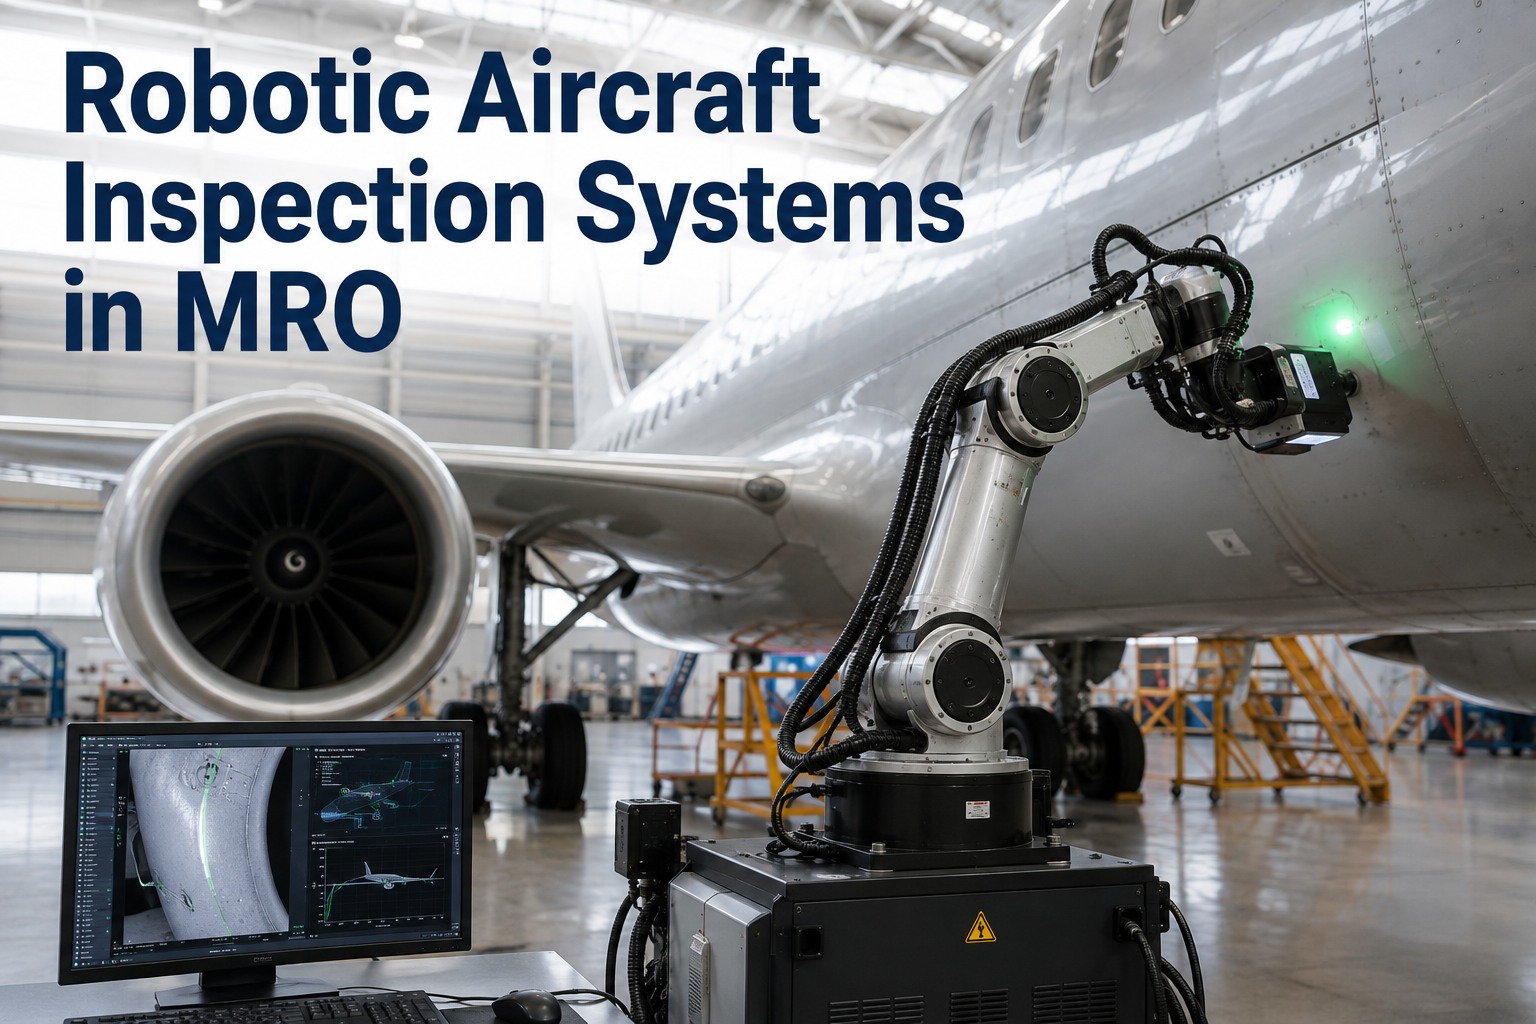
Aircraft structural weld integrity is non-negotiable — a single undetected defect in a load-bearing repair can cascade into catastrophic failure. Traditional manual NDT methods miss up to 23% of subsurface flaws and introduce human fatigue variance across long inspection shifts. Robotic weld inspection systems, now powered by AI-driven defect classifiers, are rewriting that risk equation across MRO facilities worldwide. When your inspection data is this mission-critical, you need more than a robot — you need a platform that tracks every result, every repair, every re-inspection. Start a free trial with Oxmaint and bring your structural repair records into a single auditable system, or book a demo to see how the Structural Repair Tracking module works in practice.
Robotic Weld Inspection — Aviation MRO Intelligence 2024
97.4%
Defect detection accuracy of AI-powered robotic weld inspection vs 74–77% for manual UT
AWS / TWI Welding Research, 2023
4.8×
Faster throughput for robotic NDT vs manual weld inspection on structural repair panels
Boeing MRO Automation Study
$2.3M
Average cost of an in-service structural failure rooted in missed weld defects
IATA Safety Report
68%
Reduction in rework cycles when AI classification replaces manual defect grading
Airbus Toulouse Automation Pilot
Structural Repair Tracking — Oxmaint
Is your weld inspection data audit-ready right now?
Oxmaint's Structural Repair Tracking module logs every robotic inspection result, defect classification, repair action, and re-inspection outcome — linked directly to the asset record. No spreadsheets. Full chain of custody.
01
What Is Robotic Weld Inspection in Aircraft Structural Repairs?
Working Definition
Robotic weld inspection in aviation MRO is the deployment of automated, sensor-equipped manipulator systems — guided by machine vision and AI defect classifiers — to perform non-destructive testing (NDT) on welded structural repairs. These systems detect surface and subsurface flaws including porosity, undercut, lack of fusion, and crack formation with sub-millimeter precision, without operator fatigue variance, and at speeds no manual inspector can match.
In structural aircraft repair, weld quality is directly tied to airworthiness. Regulatory frameworks — FAA Part 43, EASA Part-145, and CAAC-equivalent standards — all mandate documented inspection of structural welds before return to service. Manual UT and RT inspection is accurate when performed correctly, but it is slow, operator-dependent, and produces paper-based records that are difficult to audit at scale. Robotic inspection closes all three gaps simultaneously. To keep inspection data tied to specific repair orders and asset records, start a free trial with Oxmaint and see how structural data connects to your asset hierarchy — or book a demo for a live walkthrough today.
02
Four Core Technologies Inside Robotic Weld Inspection
Phased Array Ultrasonic Testing (PAUT)
Multi-element ultrasonic probes mounted on robotic arms sweep weld zones with electronically steered beams. Delivers volumetric imaging of subsurface flaws at speeds up to 200mm/sec with no couplant mess or manual repositioning errors.
99.1%
·
Crack detection probability on aerospace alloys
3D Machine Vision with Laser Profilometry
Structured-light scanners and laser line sensors map weld bead geometry — crown height, toe angle, undercut depth — to sub-tenth-millimeter tolerances. Geometric non-conformances are flagged before NDT probes even deploy.
±0.05mm
·
Geometric measurement resolution
AI Defect Classification Engine
Convolutional neural networks trained on 500,000+ labelled weld defect images classify indications in real time — distinguishing porosity from slag, lack-of-fusion from undercut — with severity scoring that routes directly to repair decision logic.
97.4%
·
Classification accuracy vs manual grading
Eddy Current Array (ECA) Scanning
Multi-frequency ECA probes on articulated robotic tooling detect surface and near-surface discontinuities on conductive aerospace alloys — titanium, aluminum, nickel superalloys — with no surface preparation required. Ideal for heat-affected zone inspection on repaired structural frames.
0.3mm
·
Minimum detectable crack length on Ti-6Al-4V
03
Structural Repair Zones: Where Robotic Inspection Delivers Most
Not all weld locations in an airframe carry equal risk. High-cycle fatigue zones, primary load paths, and corrosion-vulnerable areas demand the most rigorous inspection coverage. Robotic systems excel precisely where geometry is complex and access is constrained — the same zones where human inspectors are most prone to error. Oxmaint's Structural Repair Tracking module links each inspection zone to the correct asset node in your hierarchy. Book a demo to see how zone-level inspection records connect to work orders and CapEx forecasts.
| Structural Zone |
Weld Risk Profile |
Recommended Robot Method |
Manual Miss Rate |
Robotic Improvement |
| Fuselage Frame Repairs |
High-cycle fatigue, crack propagation from HAZ |
PAUT + 3D profilometry |
19–23% |
+74% coverage |
| Wing Spar Attach Welds |
Primary load path, fatigue initiation sites |
PAUT + ECA combo |
14–18% |
+81% coverage |
| Engine Pylon Structural Joints |
Vibration fatigue, thermal cycling damage |
ECA + PAUT |
21–26% |
+69% coverage |
| Landing Gear Trunnion Welds |
Impact loading, stress concentration at toes |
PAUT volumetric scan |
11–15% |
+78% coverage |
| Pressure Bulkhead Repairs |
Pressure cycling, porosity accumulation risk |
3D vision + PAUT |
17–22% |
+76% coverage |
| Belly Skin Lap Joint Repairs |
Corrosion-assisted cracking, hidden porosity |
ECA surface scan |
13–16% |
+65% coverage |
04
The Pain Points Driving Automation Investment
01
Manual Inspection Variance Is a Compliance Liability
Level II UT operators working the same weld on the same day can produce results that differ by 15–20% in flaw sizing accuracy. That inter-operator variance is an airworthiness risk — and a regulatory audit exposure that grows with every manual record.
02
Inspection Bottlenecks Are Killing TAT
Heavy maintenance C-check and D-check schedules are increasingly constrained by NDT throughput. Manual weld inspection on a full structural repair package can consume 40–60 labor hours per aircraft — a primary driver of TAT overruns across MRO networks.
03
Paper Records Cannot Scale to Fleet Complexity
A 200-aircraft operator running full heavy maintenance generates thousands of weld inspection records per year. Paper-based or PDF-archived reports are unqueryable, non-comparable across aircraft, and audit-hostile. Finding a specific repair record under CAMO audit pressure takes hours, not seconds.
04
Rework Costs Are Compounding
When a missed defect progresses to a structural rejection after return-to-service, the rework cost is not linear — it includes AOG penalties, re-inspection labor, parts re-procurement, and liability exposure. Industry data pegs undetected weld defect rework at 6–9× the original inspection cost.
05
Before vs. After: Manual Inspection vs. Robotic AI Inspection
Manual NDT — Traditional MRO
Inspection speed limited to operator endurance — 4–6 linear meters per hour on complex geometry
15–20% inter-operator variance in flaw sizing — same weld, different result depending on who inspects
23% subsurface defect miss rate under fatigue conditions on extended shifts
Paper or PDF records — non-queryable, no trend analysis, hostile to CAMO audits
Defect classification relies entirely on individual Level II or III certification — no cross-reference
No real-time data feed to maintenance system — inspection outcome enters work order manually, hours later
Robotic AI Inspection + Oxmaint
Robotic PAUT covers 20–30 linear meters per hour — consistent speed regardless of shift duration
AI classifier produces deterministic results — same defect, same classification, every time, every operator
97.4% defect detection accuracy — subsurface flaws caught at 0.3mm threshold, no fatigue degradation
Oxmaint logs every result digitally — linked to asset record, repair order, and inspector sign-off instantly
CNN defect classifier cross-references 500,000+ labelled training samples — severity score auto-assigned
Real-time inspection outcome feeds directly into Oxmaint work order queue — zero manual transcription
06
How Oxmaint Powers Structural Repair Tracking
Deploying robotic inspection is the hardware problem. Ensuring that every inspection result, repair action, and re-inspection cycle is tracked, attributed, and retrievable under audit — that is the software problem. Oxmaint's Structural Repair Tracking module is built specifically for this. Every robotic inspection outcome enters the system tied to a specific asset, a specific repair order, and a specific technician. Nothing disappears into a PDF folder. Start a free trial and connect your inspection workflow to your asset hierarchy today — or book a demo to see the full repair tracking flow.
◉
Repair Registry
Full Structural Repair History Per Asset
Every weld repair logged against its parent airframe node — tail number, structural zone, SRM reference, repair scheme, and inspection outcomes. Complete lifecycle visibility from initial squawk to return-to-service signoff.
▲
Inspection Workflow
Automated NDT Work Order Routing
When a robotic inspection flags a defect at or above severity threshold, Oxmaint auto-generates a repair work order with defect classification, zone reference, and recommended action — assigned to the right technician within seconds.
■
Compliance Documentation
Audit-Ready Digital Records
Every inspection result timestamped and signed off with digital signatures. FAA Part-43 / EASA Part-145 documentation packaged automatically. CAMO audit requests answered in minutes, not hours — with full chain of custody intact.
⚬
Defect Trend Analysis
Fleet-Level Weld Quality Intelligence
Aggregate inspection data across your fleet to identify systemic repair quality issues — specific welders, specific zones, specific repair schemes generating disproportionate defect rates. Act on data, not intuition.
◆
Re-Inspection Scheduling
Condition-Based Re-Inspection Triggers
Set re-inspection intervals based on defect severity score, flight cycle accumulation, or calendar time. Oxmaint triggers re-inspection work orders automatically — no manual follow-up calendar required, no missed checks.
◇
Multi-Site Reporting
Portfolio-Level Structural Quality Reporting
Operating multiple MRO stations? Oxmaint consolidates weld defect rates, repair close-out times, and re-inspection compliance across all locations into one dashboard — with drill-down to individual repair records.
07
ROI Snapshot: The Case for Automated Weld Inspection
6–9×
Rework Cost Multiplier
Cost of a missed defect found post-return-to-service vs. caught during initial inspection
68%
Rework Cycle Reduction
When AI classification replaces manual defect grading on structural repairs
4.8×
Inspection Throughput Gain
Robotic NDT vs. manual inspection on structural panel packages
14 mo.
Typical Payback Period
Based on rework avoidance, TAT recovery, and labor efficiency at mid-size MRO
08
Frequently Asked Questions
Which weld defect types can AI robotic inspection reliably classify in aerospace structural repairs?
Current AI defect classifiers trained on aerospace weld datasets reliably identify porosity, slag inclusions, lack of fusion, incomplete penetration, undercut, overlap, and surface/subsurface cracks. The key distinction is between classification and sizing accuracy — AI classifiers excel at categorization and severity scoring, while PAUT robotics delivers dimensional accuracy on flaw depth and length. Combined PAUT + AI classification systems achieve 97.4% detection accuracy and reduce false-positive rejection rates by approximately 41% compared to manual UT, reducing unnecessary repair rework.
Book a demo to see how Oxmaint records defect type and severity data against each repair record.
How does robotic weld inspection integrate with FAA Part-43 and EASA Part-145 documentation requirements?
Regulatory compliance for structural weld inspection requires documented evidence of inspection method, equipment calibration status, inspector qualification, results, and disposition — all traceable to the specific aircraft and repair task. Robotic inspection systems generate digital inspection reports that capture all data fields automatically. When paired with Oxmaint's Structural Repair Tracking module, every report is stored against the work order with digital signatures, calibration records linked to the NDT equipment asset record, and inspector certification status verified at sign-off. CAMO auditors receive a complete, queryable package — not a stack of PDFs.
Start a free trial and configure your documentation workflow from day one.
What is the realistic implementation timeline for robotic weld inspection at a mid-size MRO facility?
A mid-size MRO facility deploying a collaborative robotic PAUT system on a defined structural repair product line typically completes implementation in 12–20 weeks. This includes robot programming for the target geometry library (typically 80–120 repair configurations covering 90% of volume work), AI model calibration on facility-specific alloy and repair scheme data, integration with existing NDT reporting tools, and technician qualification. Initial deployment on a single product line is recommended before fleet-wide rollout. Software integration with Oxmaint for repair record management typically adds 2–3 weeks and does not require heavy IT involvement — the platform is designed for rapid deployment with no long onboarding cycles.
How does Oxmaint handle re-inspection triggers when a weld defect is classified as borderline by the AI system?
Oxmaint's Structural Repair Tracking module supports configurable disposition rules mapped to defect severity tiers. Borderline classifications — where AI confidence score falls within a defined uncertainty band — automatically trigger an escalated review workflow: the defect record is flagged for Level III NDT engineer review, the original robotic scan data is attached, and a hold is placed on the work order until human disposition is confirmed with digital sign-off. Re-inspection intervals for accepted borderline defects are then set by the Level III engineer directly in the system, triggering future inspection work orders automatically at the specified flight cycle or calendar interval. This means no borderline result ever goes untracked or falls out of the follow-up schedule.
Book a demo to walk through the full disposition workflow.
Structural Repair Tracking — Oxmaint CMMS
Every Weld Repair. Every Inspection Result. Every Re-Inspection Due Date. One System.
Oxmaint connects your robotic inspection data to structured asset records, compliance documentation, and automated re-inspection schedules — so nothing falls through the cracks between the robot and the regulator. Built for MRO operations that cannot afford missed defects or failed audits.