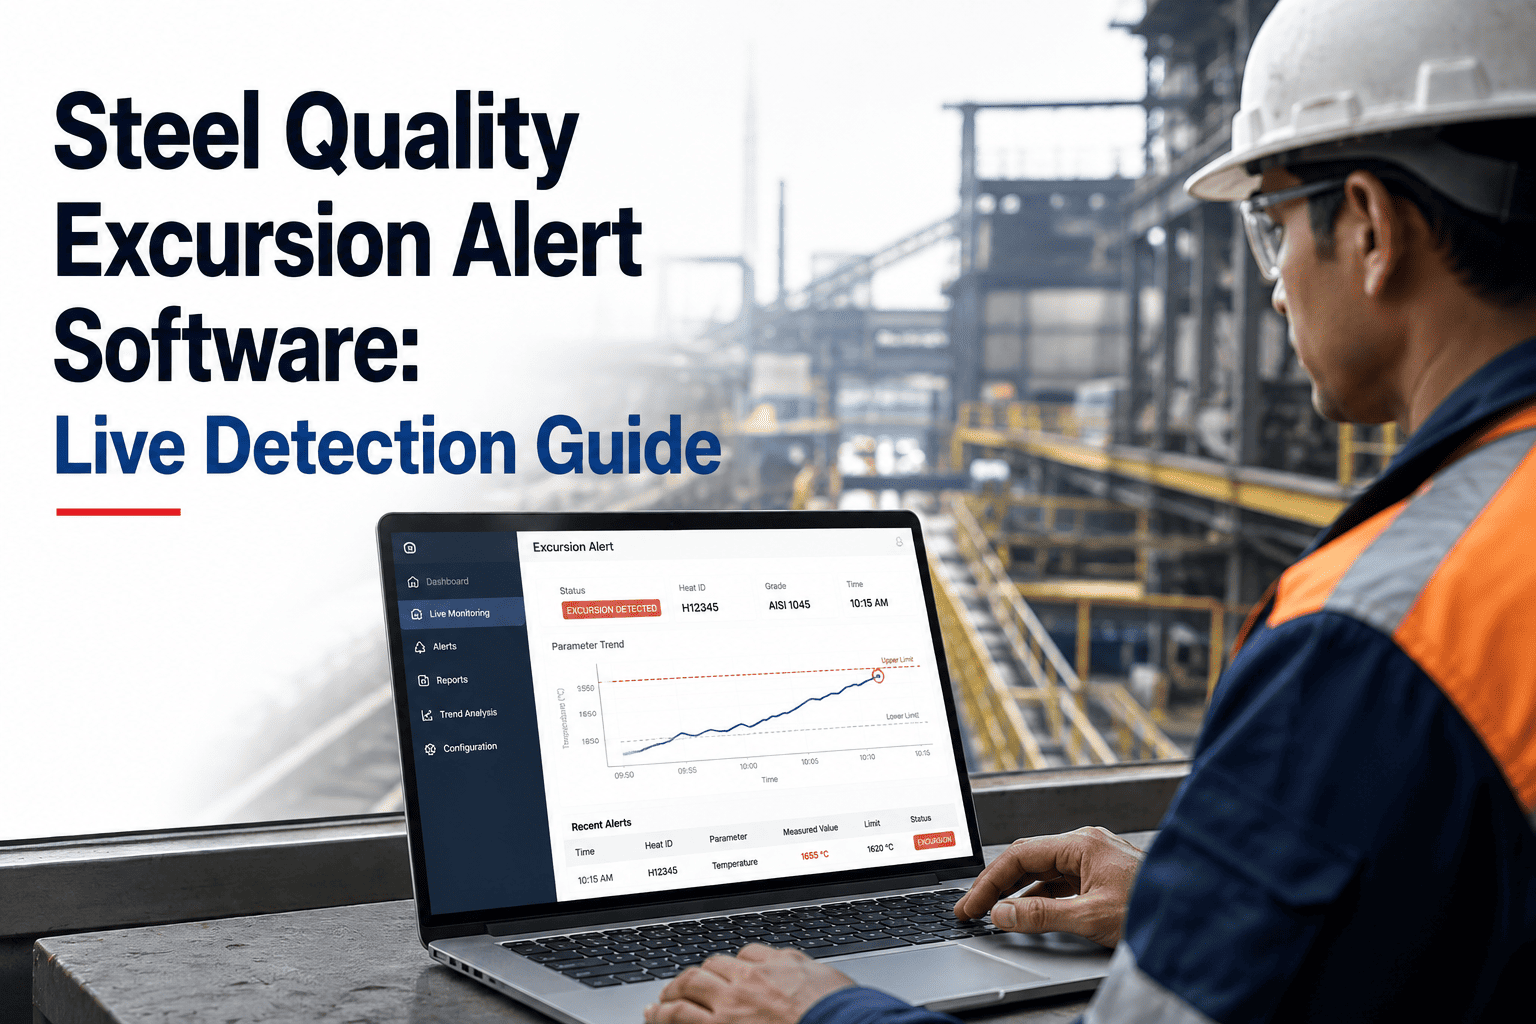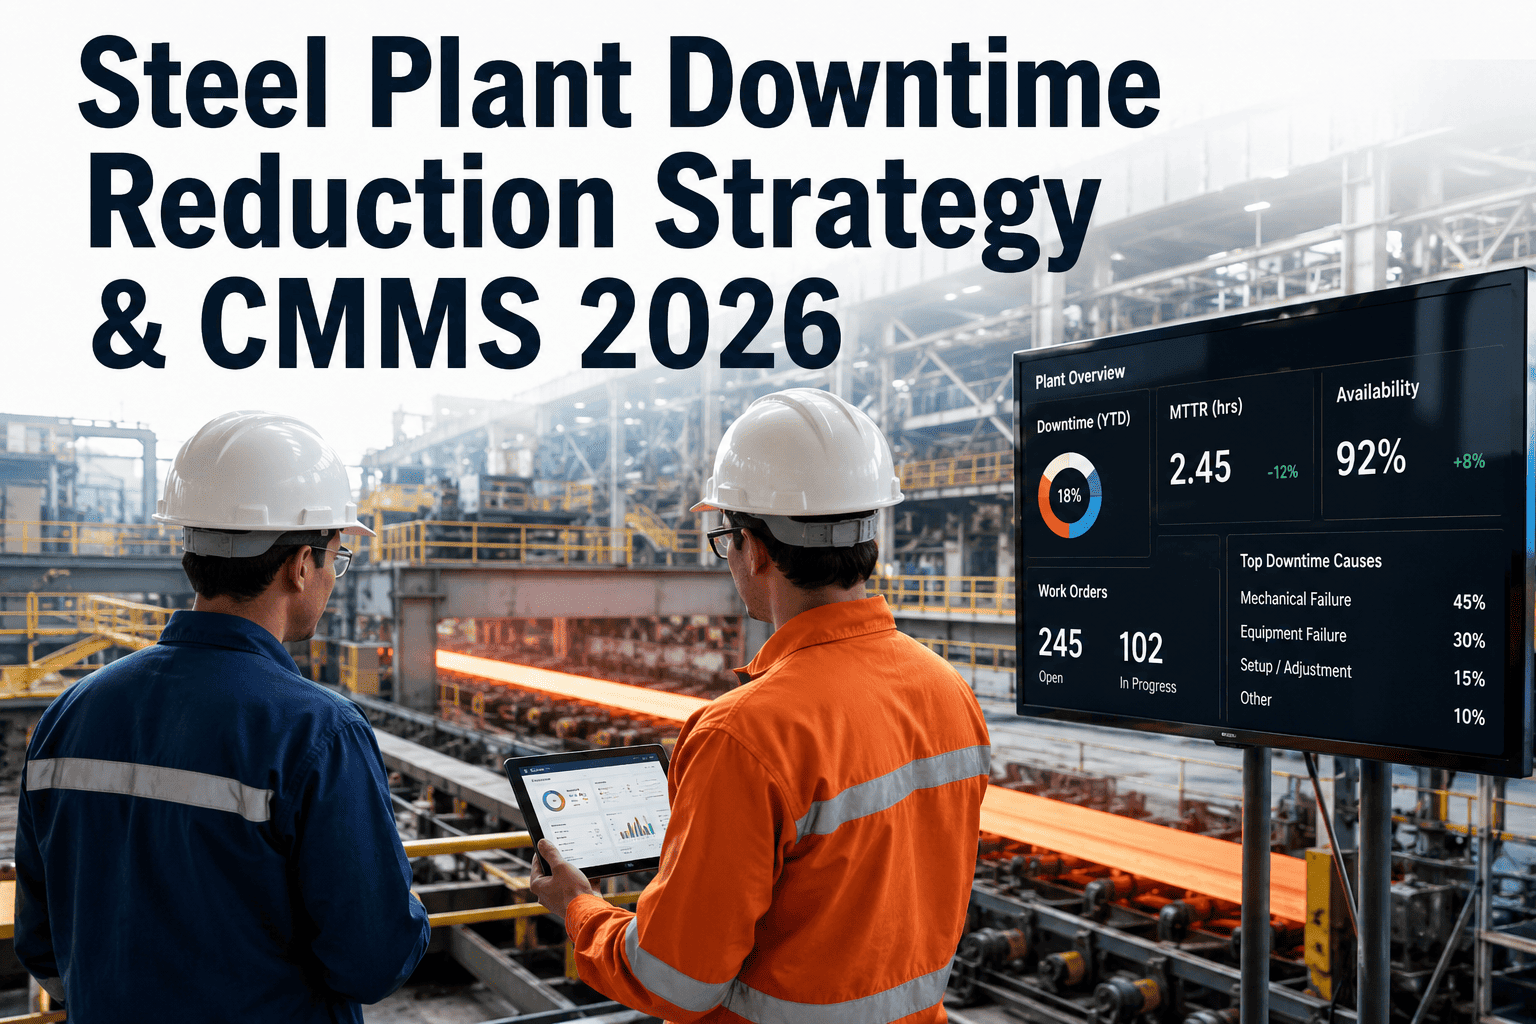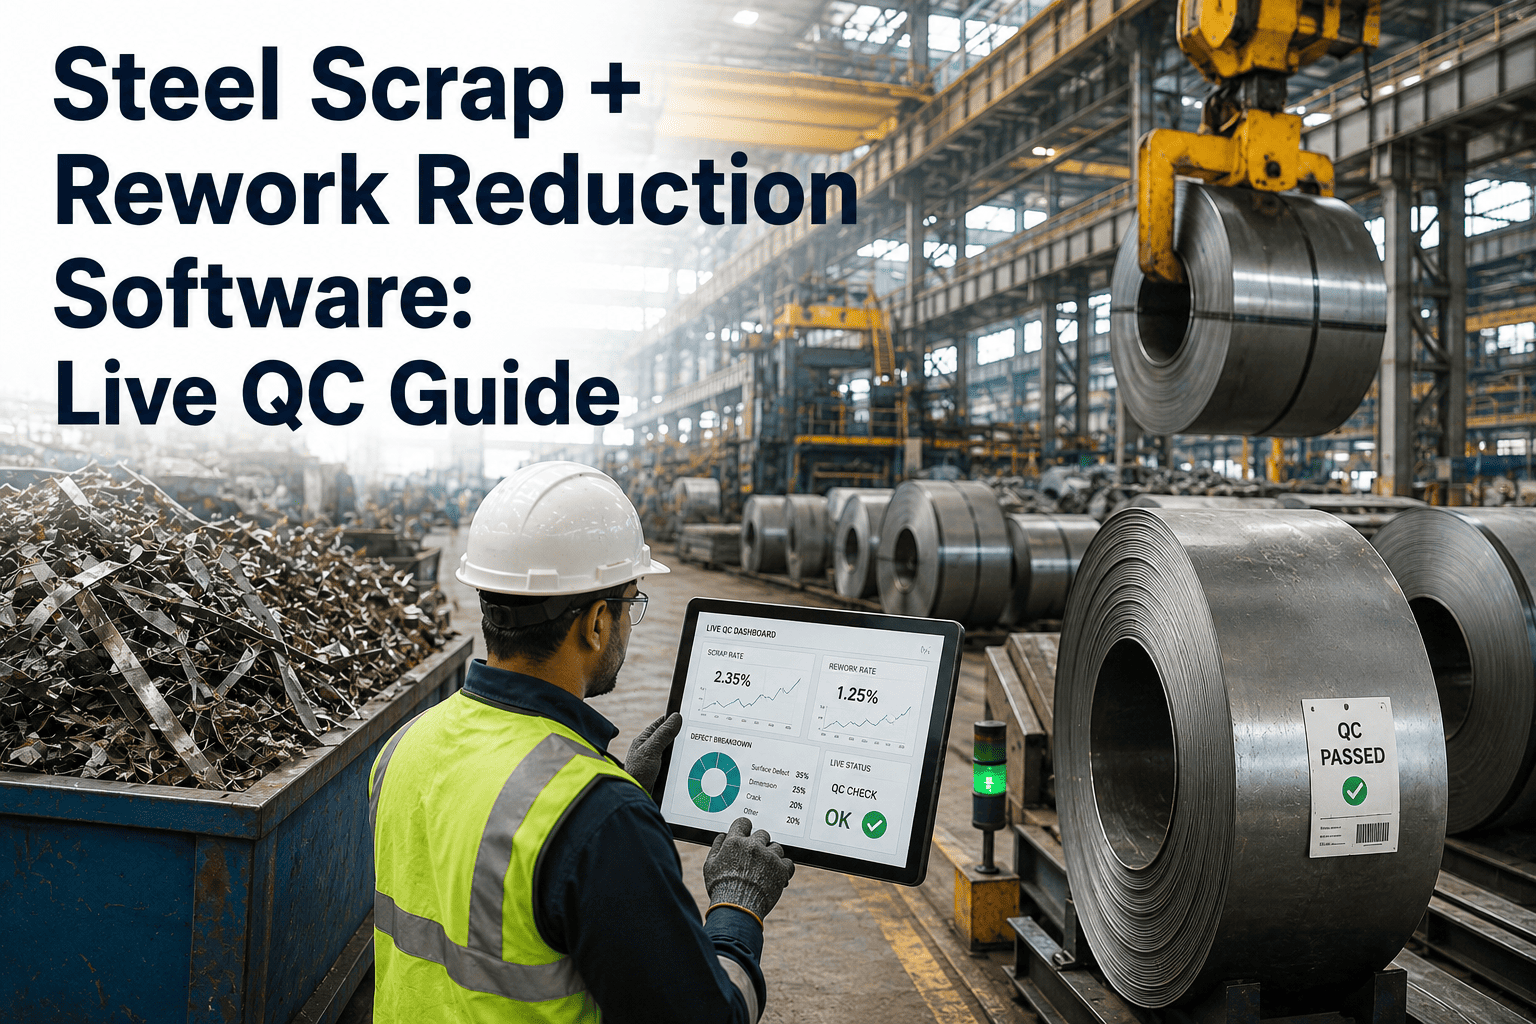
A steel plant does not lose margin the moment a coil gets rejected — it loses margin in the eighteen minutes before that, while a caster mold runs slightly cold, a rolling pass drifts off gauge, or a furnace charge holds the wrong chemistry, and nobody catches it until an entire heat has already become downgrade. Scrap and rework rarely arrive as one dramatic failure; they build up as a string of small, unwatched deviations across melting, casting, and finishing that only surface once a customer complaint forces someone to trace the problem backward. Plants that keep scrap under two percent are not running better machines, they are running a live QC layer that catches drift while the heat is still in process, and that discipline is exactly what teams build inside the OxMaint CMMS platform.
Live QC Software That Stops Scrap Before a Heat Is Lost
Chemistry checkpoints, caster strand monitoring, rolling dimensional tracking, and finish-line inspection — all connected inside one CMMS so drift gets caught in minutes, not after the coil has cooled.
Where Scrap Actually Gets Created — The Five Points Every Steel Plant Misses
Almost no steel plant loses material at the point where a coil finally fails final inspection. The loss is created much earlier, at a handful of process points where a small deviation quietly compounds until it is unrecoverable. Mapping these five points is the first step of any live QC program, because each one needs a different sensor, a different checkpoint, and a different response window.
Chemistry Drift at Tap
Carbon, manganese, and sulphur readings drifting outside grade specification during tapping. Caught late, the entire heat is downgraded to a lower-value grade before it ever reaches the caster.
Mold Temperature Instability
Mold cooling water temperature swings cause surface cracking and internal porosity in the strand. Undetected, the defect travels through every downstream process before it is finally visible.
Zone Temperature Non-Uniformity
Slab or billet reheated unevenly across zones produces inconsistent rolling behaviour downstream, leading to gauge variation that only shows up several stands later.
Gauge & Profile Drift
Roll wear and pass-schedule deviation push thickness or width outside tolerance. Without continuous gauge tracking, out-of-spec coil can run for several minutes before an operator notices.
Surface & Coating Defects
Scale, scab, edge crack, or coating thickness variation missed at the finishing stage becomes a customer return instead of an internal rework, multiplying the cost several times over.
The Real Cost of Scrap and Rework — Broken Down by Category
The number that shows up on a monthly scrap report is almost never the full cost. Reroll labour, expedited replacement heats, and the sales discount applied to downgraded coil rarely get attributed back to the defect that caused them. The breakdown below is what a typical mid-size steel plant actually loses across a twelve-month cycle once every category is counted.
Heats downgraded at tap or strand level due to chemistry or casting defects caught after the fact rather than during the pour.
Material pulled back through the mill a second time to correct gauge or profile issues that should have been caught mid-pass.
Prime-grade coil sold at commercial-grade pricing because a surface or dimensional defect was found only at final inspection.
Manual sorting, re-inspection, and customer-complaint investigation hours spent tracing a defect back to its origin after shipment.
The Four Live QC Checkpoints Every Steel Plant Needs
A complete live QC layer covers four checkpoint families, each with its own sensor set, sampling frequency, and escalation trigger. Plants that only monitor final inspection catch the defect after most of the cost has already been locked in — the checkpoints below are designed to catch it while the heat, strand, or coil is still correctable.
Chemistry & Melt QC
Caster Strand QC
Rolling Dimensional QC
Surface & Finish QC
Stop Finding Defects at the End of the Line. Catch Them Mid-Process.
OxMaint connects every chemistry sample, mold reading, gauge scan, and surface inspection to a single live QC record so drift triggers an alert while the heat is still correctable.
Live Heat Tracking — What the QC Record Looks Like Mid-Cast
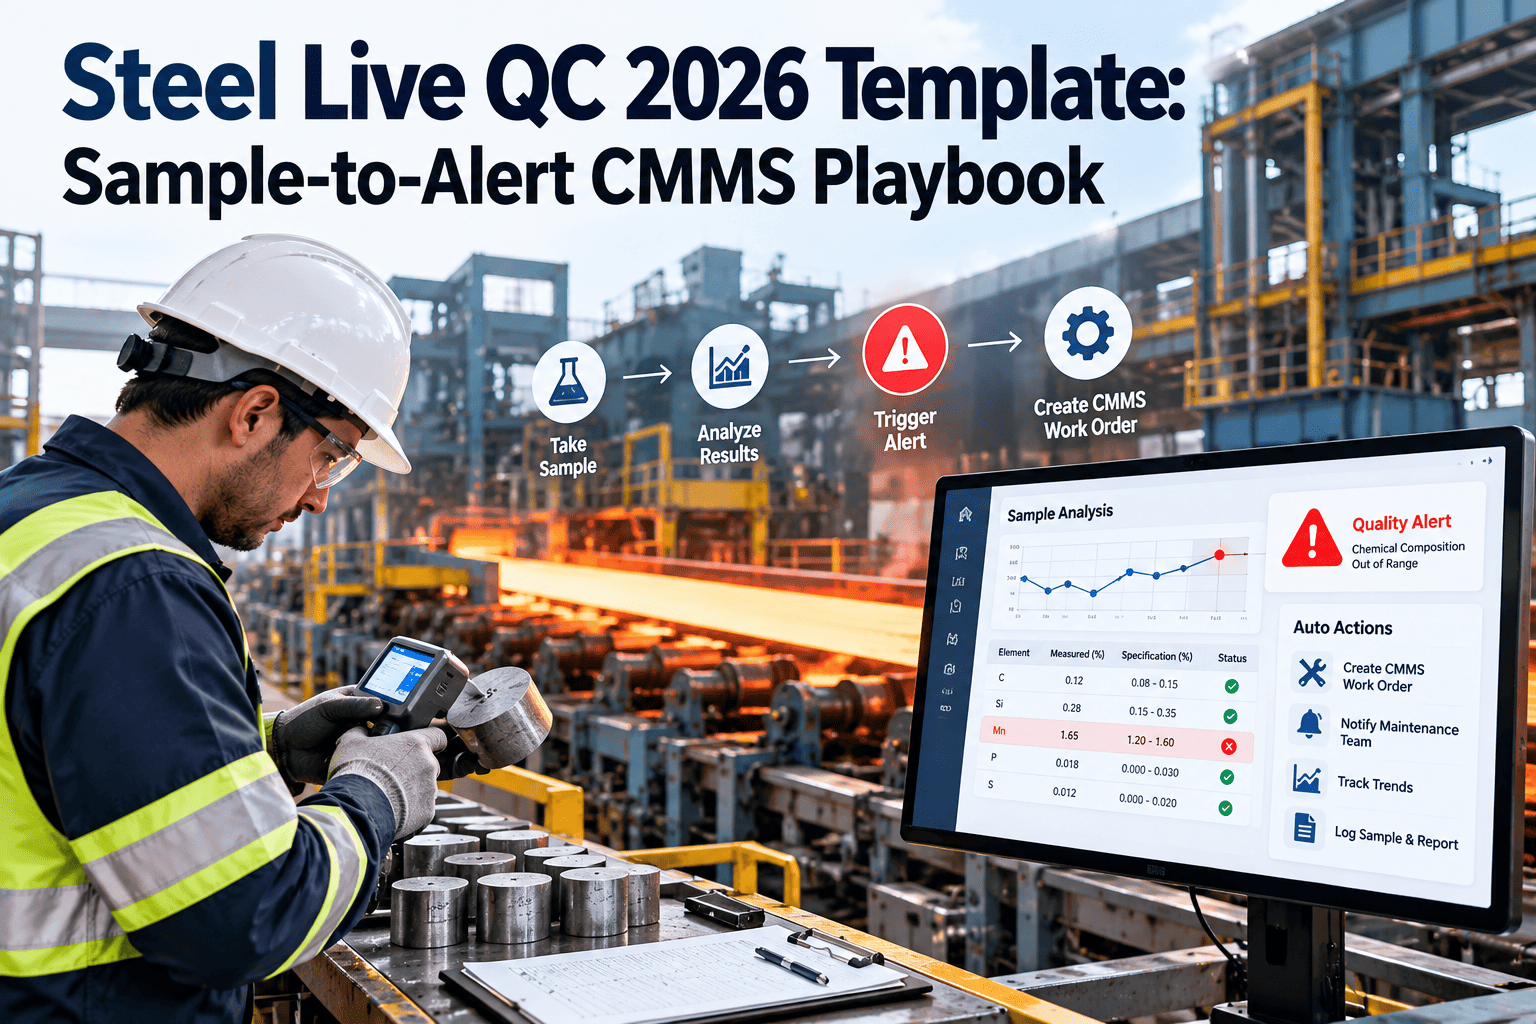
The record below shows what live QC tracking looks like for a single heat as it moves from tap through rolling. Every checkpoint carries its own reading, trend, and next-action trigger, visible from one screen instead of being scattered across lab sheets, mill logs, and inspection binders that nobody cross-references in time.
Reactive Inspection vs Live QC Tracking — The Gap Is Not Marginal
Most steel plants still find defects at the point they can no longer be corrected, only sorted or downgraded. The comparison below shows what changes in the first twelve months after moving from end-of-line inspection to a CMMS-driven live QC layer that watches every checkpoint continuously.
| QC Element | Reactive (End-of-Line) | Live QC (Checkpoint-Based) | Annual Impact |
|---|---|---|---|
| Defect Detection Point | Final inspection, after full processing | At origin checkpoint, mid-process | Correct before full heat is lost |
| Average Scrap Rate | 4.5% to 6% of tonnes processed | 1.8% to 2.4% of tonnes processed | −55% scrap volume |
| Rework Cycle Time | Full reroll or re-melt required | In-line correction, no reroll needed | −60% rework hours |
| Customer Complaint Rate | Defect reaches shipment before catch | Caught before coil leaves the line | 70% fewer field returns |
| Root-Cause Trace Time | Manual log cross-referencing, days | Automatic checkpoint history, minutes | Same-shift resolution |
Six CMMS Practices That Keep Scrap Under Control
Steel plants that hold scrap under two percent all run the same six practices inside their CMMS. Individually none of them is unusual — the difference is that they run together as scheduled work rather than being left to whichever operator happens to notice a problem that shift.
Tap Chemistry Verification
Spectrometer reading logged against grade specification before the heat is released to the caster, with automatic hold if any element drifts outside band.
Mold Temperature Trending
Thermocouple readings plotted in real time with breakout-risk prediction, so cooling adjustments happen before a crack forms rather than after.
Furnace Zone Audit
Zone-to-zone temperature spread reviewed each shift change to catch burner or refractory issues before they show up as rolling defects.
Gauge Trend Monitoring
X-ray gauge readings tracked pass by pass, with roll wear correction scheduled before dimensional drift crosses the tolerance line.
Full-Length Surface Scan
Vision inspection data logged against the coil record, so a defect pattern is traceable back to the exact stand or process step that caused it.
Scrap Category Review
Scrap and rework tonnage reviewed by origin checkpoint, not just total volume, so recurring root causes get fixed instead of repeatedly sorted around.
What 12 Months of Live QC Tracking Returns
The figures below reflect what steel plants typically document after moving scrap and rework tracking out of paper logs and into a connected CMMS workflow across a full operating cycle.
From reactive end-of-line detection down to checkpoint-based catches during casting and rolling.
In-line corrections replacing full reroll and re-melt cycles that used to consume shift capacity.
Defects caught before shipment instead of arriving as a customer complaint weeks later.
Average time between a checkpoint deviation and an actionable alert reaching the shift supervisor.
Frequently Asked Questions
Every Heat, Every Checkpoint, Every Deviation Should Live in One Record
The steel plants holding scrap under two percent all share one habit — their chemistry data, their gauge readings, and their surface scans run inside the same live QC system, not five disconnected ones.